


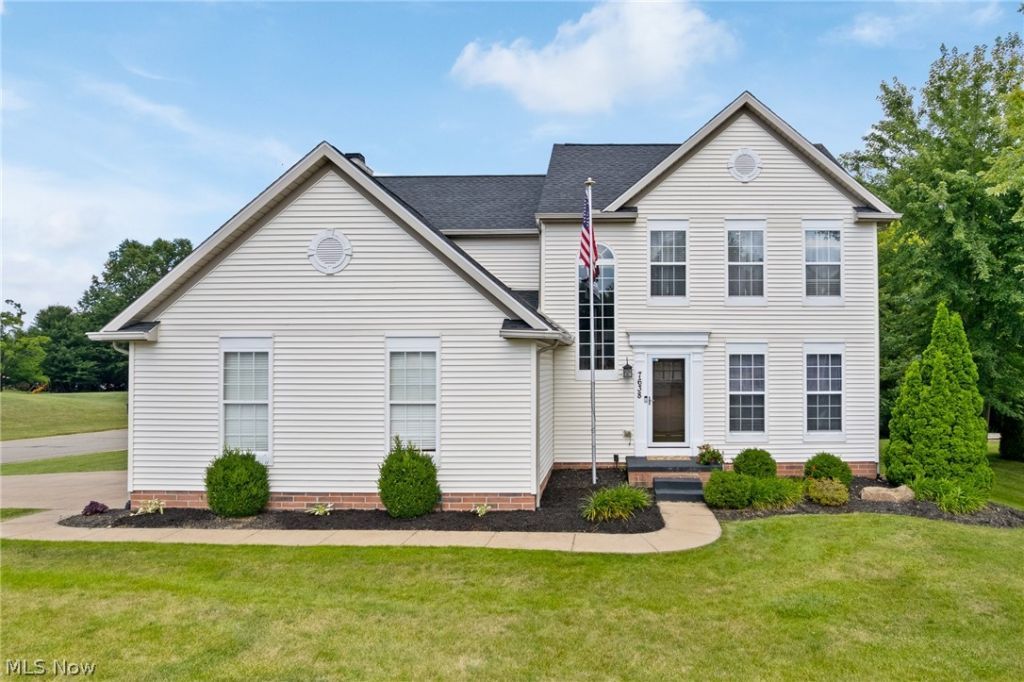


BEDS4
BATHS3 full 1 partial
SQUARE FEET3,055
MLS#5230686
STATUSActive
PROPERTY TYPEResidential - Single Family
SUBDIVISIONEmerald Estates 06
SCHOOLJackson Local
Property Description
Welcome home where style, comfort, and a little bit of magic meet. This beautifully appointed 4-bedroom, 3-full-bath + 1 half-bath home blends charm with high-end finishes and plenty of room to entertain, relax, and live your best life. Step into a stunning kitchen that steals the show: counter-to-ceiling subway tile backsplash, farmhouse sink, chic statement lighting, and top-of-the-line KitchenAid appliances. Custom cabinetry with clever pull-out storage keeps everything tidy and within reach, the kind of kitchen that begs for Sunday brunches and midnight baking experiments. Formal room (perfect for a home office or study), elegant dining room, and a cozy living room centered around a fireplace and built-in shelving create warm, inviting living spaces for everyday life and special gatherings. The finished basement expands your entertaining options with a large rec room, bar area, full bath, and an enormous laundry room loaded with storage. Game nights and movie marathons welcome. Upstairs, find four spacious bedrooms and a full bath, plus a master suite with a walk-in closet and master bath featuring a double vanity, soaking tub, and separate standing shower, your private retreat after a long day. Outdoor living shines here: a generous deck with a pergola for shaded lounging and a beautiful stone firepit area perfect for smores, storytelling, and stargazing. Emerald Lakes living doesn't get much better, come see it and fall in love.
Property Features
Property Type: Residential - Single Family
Basement: Yes
Basement: Full, Finished
Cooling: Central Air
Fireplaces: 1
Garage: 2 car attached
Heating: Forced Air, Fireplace(s), Gas
Home Style: Colonial, Conventional
Lot Size: 0.23 Acres
Roof Type: Asphalt
Stories: 2.0
Taxes: $6,353 / year
Year Built: 2005
Amenities
Wet Bar
Breakfast Bar
Built-in Features
Entrance Foyer
Eat-in Kitchen
Kitchen Island
Bar
Walk-In Closet(s)
Fire Pit
Feature Descriptions
Appliances: Dishwasher, Microwave, Range, Refrigerator
Community Features: Clubhouse, Fitness Center, Playground, Tennis Court(s), Pool
Days on Site: 4
Exterior: Vinyl Siding
Fireplace: Gas Log, Gas
HOA: Yes
HOA Fee: 425/ Annually
Laundry: In Basement, Laundry Room
Lot: Back Yard, Corner Lot, Flat, Front Yard, Level, Wooded
Parcel#: 01628061
Parking: Attached, Concrete, Driveway, Garage, Garage Door Opener, Garage Faces Side, Storage
Patio/Porch: Deck, Patio
Pool: Association, Fenced, Community
Sewer: Public Sewer
Swimming Pool: Yes
Water: Public
Window: Insulated Windows, Window Treatments
Room Sizes
Office: 13 x 12 Level - First
Recreation: 26 x 17 Level - Lower
Laundry: 17 x 13 Level - Lower
Bedroom: 12 x 10 Level - Second
Bedroom: 13 x 12 Level - Second
Bedroom: 14 x 12 Level - Second
Primary Bedroom: 18 x 13 Level - Second
Dining Room: 13 x 11 Level - First
Eat-in Kitchen: 20 x 13 Level - First
Living Room: 13 x 12 Level - First
Local Schools
School District: Jackson Local
Listed By / Shown By
Listed By
Agency Name: Selling Ohio LLC
Agency Contact: shawna@sellingohio.com, 330-410-1998
Shown By
Agent Name: Walt Cerrato
Agent Phone: (330) 844-8427
Agency Title: DeHOFF REALTORS

Estimate Your Payment
Estimated Payment
$ 2,483.77 per month $1,833.32 Principal & Interest $529.42 Property Tax $121.04 Homeowner's InsuranceChange Payment Information




Disclaimer: All information deemed reliable but not guaranteed. All properties are subject to prior sale, change or withdrawal. Neither listing broker(s) or information provider(s) shall be responsible for any typographical errors, misinformation, misprints and shall be held totally harmless. Listing(s) information is provided for consumers personal, non-commercial use and may not be used for any purpose other than to identify prospective properties consumers may be interested in purchasing. Information on this site was last updated 07/28/2026. The listing information on this page last changed on 07/28/2026. The data relating to real estate for sale on this website comes in part from the Internet Data Exchange program of Delta Media Group MLS (last updated Tue 07/28/2026 9:25:25 AM EST) or MLS NOW (last updated Tue 07/28/2026 9:23:09 AM EST). Real estate listings held by brokerage firms other than DeHOFF REALTORS may be marked with the Internet Data Exchange logo and detailed information about those properties will include the name of the listing broker(s) when required by the MLS. All rights reserved.
Listing data compilation and photo(s) © 2026 - Multiple Listing Service, Inc. – All Rights Reserved
The photos may be altered, edited, enhanced or virtually staged.
Privacy Policy / DMCA Notice / ADA Accessibility


This site is hosted, designed and copyright
© 1994 - 2026 by
Delta Media Group, Inc. -- Patent Pending --
7638 Diamondback Avenue Nw | MLS# 5230686
This single family home located at 7638 Diamondback Avenue Nw, Canal Fulton, OH 44614 is currently listed for sale with an asking price of $415,000. This property was built in 2005 and has 4 bedrooms and 3 full and 1 partial baths with 3055 sq. ft. Diamondback Avenue Nw is located in the Emerald Estates 06 subdivision within the Jackson Local school district. Search Emerald Estates 06 real estate on wcerrato.dehoff.com today.