




BEDS4
BATHS5 full 4 partial
SQUARE FEET14,953
MLS#5230871
STATUSActive
PROPERTY TYPEResidential - Single Family
SUBDIVISIONBarrington
SCHOOLAurora City
Property Description
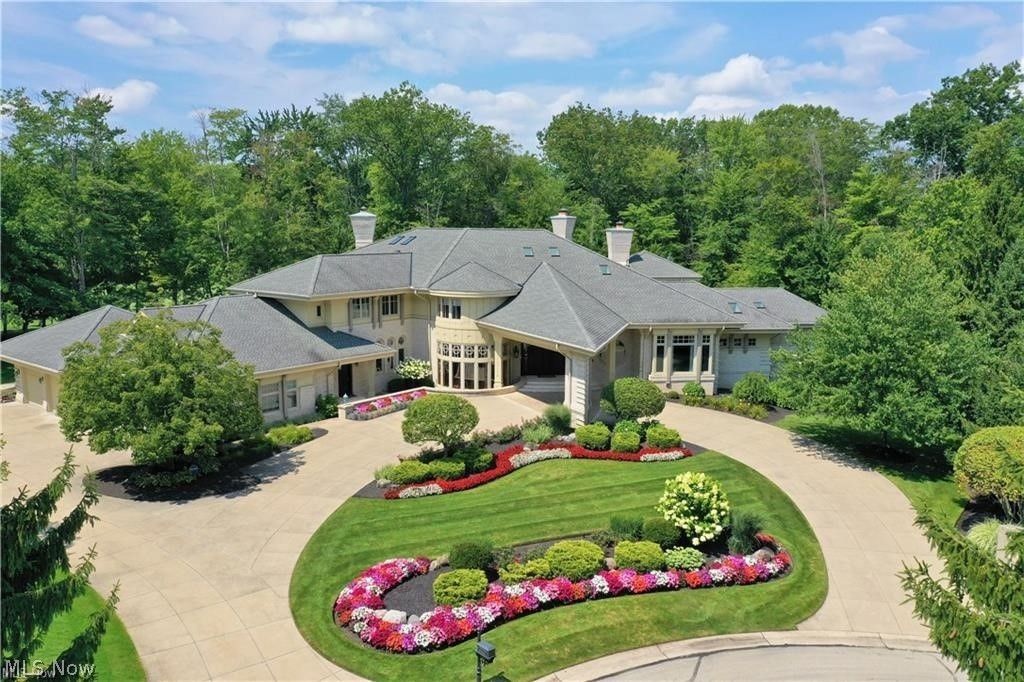
Experience exceptional luxury in this remarkable estate, privately situated on 2.6 acres overlooking the 13th and 14th fairways within the prestigious gated community of Barrington. Thoughtfully designed with timeless architecture and extraordinary craftsmanship, this residence delivers an unparalleled living experience. A grand foyer welcomes you into elegant formal living and dining spaces, while the breathtaking two-story great room impresses with dramatic ceilings, expansive windows, a striking fireplace, and a sophisticated wet bar. The open-concept design seamlessly connects to an additional dining area and a chef-inspired kitchen equipped with premium appliances, creating the perfect setting for both everyday living and entertaining. The luxurious owner's retreat is a private sanctuary featuring a spacious bedroom with a sitting area and fireplace, a custom walk-in closet, a spa-like bath, a private office, and direct access to the home's incredible wellness center. Designed for year-round enjoyment, the indoor resort-style pool and spa complex offers a saltwater pool with waterfall, whirlpool spa, steam room, sauna, changing rooms with full baths, a Florida room, sun deck, and multiple outdoor patios crafted from beautiful sandstone. The upper level includes three generously sized bedroom suites, each with its own private bathroom. One suite also features a kitchenette and private entrance, making it ideal for extended family or guests. The lower level is an entertainer's dream, complete with a temperature-controlled wine cellar, tasting room, impressive bar, home theater, and an inviting family room centered around a stunning double-sided fireplace. With exceptional amenities, exquisite finishes, and a premier golf course setting, this extraordinary Barrington estate offers a level of comfort, elegance, and privacy rarely found in Northeast Ohio.
Property Features
Property Type: Residential - Single Family
Basement: Full, Partially Finished, Walk-Out Access
Basement: Yes
Cooling: Central Air
Fireplaces: 4
Garage: 4 car attached
Heating: Forced Air, Gas
Home Style: Contemporary
Lot Size: 2.60 Acres
Roof Type: Asphalt, Fiberglass
Stories: 2.0
Taxes: $40,600 / year
Year Built: 1997
Feature Descriptions
Community Features: Golf
Days on Site: 3
Exterior: Brick, Other, Stucco
HOA: Yes
HOA Fee: 725/ Quarterly
Lot: Cul-De-Sac
Parcel#: 03-016-00-00-239-001
Parking: Attached, Drain, Electricity, Garage, Garage Door Opener, Paved, Water Available
Patio/Porch: Enclosed, Patio, Porch
Sewer: Public Sewer
Swimming Pool: Yes
View: Golf Course, Trees/Woods
Water: Public
Room Sizes
Dining Room: 20 x 18 Level - First
Living Room: 29 x 21 Level - First
Great Room: 38 x 32 Level - First
Kitchen: 28 x 18 Level - First
Other: 70 x 57 Level - First
Bonus Room: 16 x 13 Level - First
Entry/ Foyer: 15 x 14 Level - First
Eat-in Kitchen: 17 x 14 Level - First
Laundry: 12 x 8 Level - First
Primary Bedroom: 25 x 22 Level - First
Office: 20 x 14 Level - First
Bonus Room: 35 x 24 Level - Lower
Media Room: 26 x 21 Level - Lower
Family Room: 21 x 17 Level - Lower
Recreation: 34 x 20 Level - Lower
Living Room: 21 x 21 Level - Lower
Bedroom: 22 x 15 Level - Second
Bedroom: 17 x 16 Level - Second
Bedroom: 21 x 15 Level - Second
Local Schools
School District: Aurora City
Listed By / Shown By
Listed By
Agency Name: Keller Williams Greater Metropolitan
Agency Contact: cyjoiner@gmail.com, 216-554-3413
Shown By
Agent Name: Walt Cerrato
Agent Phone: (330) 844-8427
Agency Title: DeHOFF REALTORS

Estimate Your Payment
Estimated Payment
$ 14,685.64 per month $10,602.31 Principal & Interest $3,383.33 Property Tax $700.00 Homeowner's InsuranceChange Payment Information




Disclaimer: All information deemed reliable but not guaranteed. All properties are subject to prior sale, change or withdrawal. Neither listing broker(s) or information provider(s) shall be responsible for any typographical errors, misinformation, misprints and shall be held totally harmless. Listing(s) information is provided for consumers personal, non-commercial use and may not be used for any purpose other than to identify prospective properties consumers may be interested in purchasing. Information on this site was last updated 07/28/2026. The listing information on this page last changed on 07/28/2026. The data relating to real estate for sale on this website comes in part from the Internet Data Exchange program of Delta Media Group MLS (last updated Tue 07/28/2026 9:25:25 AM EST) or MLS NOW (last updated Tue 07/28/2026 9:23:09 AM EST). Real estate listings held by brokerage firms other than DeHOFF REALTORS may be marked with the Internet Data Exchange logo and detailed information about those properties will include the name of the listing broker(s) when required by the MLS. All rights reserved.
Listing data compilation and photo(s) © 2026 - Multiple Listing Service, Inc. – All Rights Reserved
The photos may be altered, edited, enhanced or virtually staged.
Privacy Policy / DMCA Notice / ADA Accessibility


This site is hosted, designed and copyright
© 1994 - 2026 by
Delta Media Group, Inc. -- Patent Pending --
735 Hardwick Drive | MLS# 5230871
This single family home located at 735 Hardwick Drive, Aurora, OH 44202 is currently listed for sale with an asking price of $2,400,000. This property was built in 1997 and has 4 bedrooms and 5 full and 4 partial baths with 14953 sq. ft. Hardwick Drive is located in the Barrington subdivision within the Aurora City school district. Search Barrington real estate on wcerrato.dehoff.com today.