




BEDS3
BATHS2 full 2 partial
SQUARE FEET3,383
MLS#5242037
STATUSActive
PROPERTY TYPEResidential - Condominium
SUBDIVISIONWindward Hills Condo
SCHOOLBrecksville-Broadview - 1806
Property Description
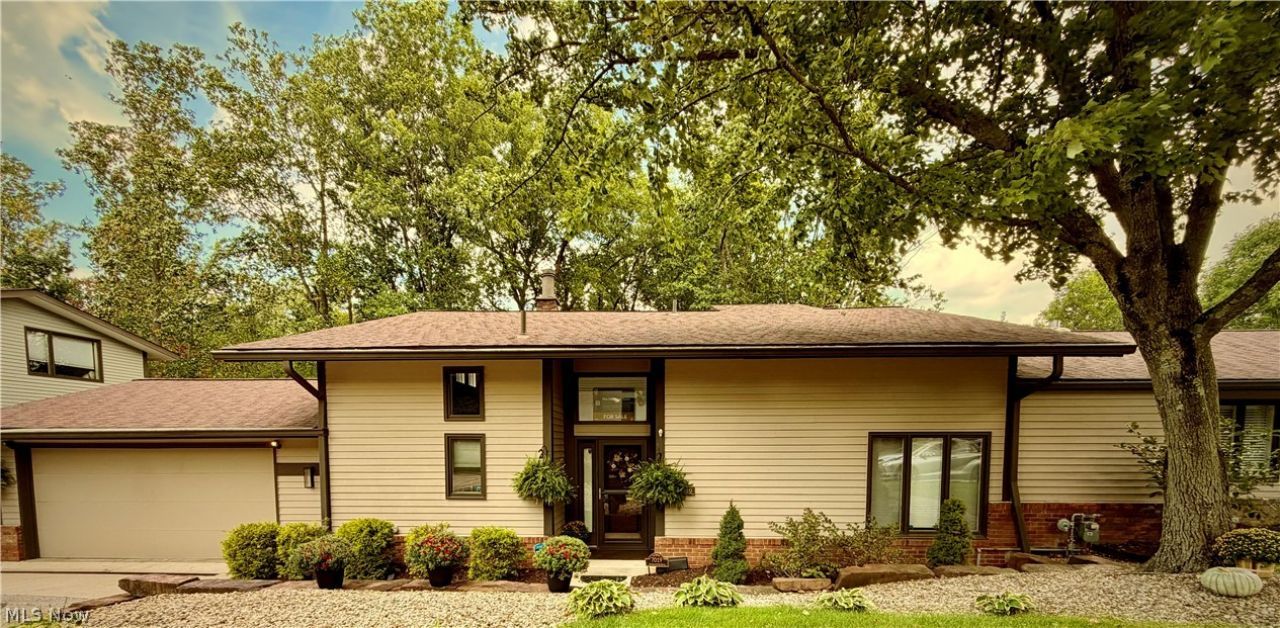
Welcome to this beautifully updated 3-bedroom, 2-full & 2 half-bth townhome in desirable Brecksville, conveniently located across the street from the Brecksville Community Center. This spacious 2000+ sq. ft home & 1000+ lower fin. level offers an exceptionally versatile floor plan w/ 1st-floor primary bed. w/ensuite newer full bath (2025) & 2nd -floor primary bed. or guest bed. w/newer updated ensuite full bth. An additional bdrm is also located on the main level, along with new 1st floor laundry (2025) & new half bath (2025). The dramatic main living area features approximately 23-foot ceilings, creating a bright, open feel, with wood burning fireplace. Upstairs, a loft adjoining the 2nd flr bdrm provides an additional living space or office area. Interior doors replaced w/ solid wood doors in 2025. The main level was repainted in 2025. The updated kitchen offers abundant tall soft-close solid wood cabinetry, & quartz countertops. Premium wood-look lifetime LVP flooring on main level (2022). The finished lower level offers even more room to enjoy, w/ a large window providing natural light & emergency exit, a new half bth 2024, a bonus/flex room, an office, recreation area, & generous storage room. New patio doors (three) in 2025; new front door & 3 storm doors in 2022; upstairs bath & kitchen (2020), Covered Patio (2023) new 20 ft. deck (2025). Private Wooded lot with fire-pit & fenced area for pets, spacious 2-car attached garage with cabinets & interior shed. Gas Furnace & Central Air approximately 10 years old, Hot water tank is 9 years old. Dishwasher & Microwave 2 years old, Refrigerator & Stove approximately 6 years old. Please refer to HOA handbook for a list of covered and excluded amenities and HOA rules. Only a few minute drive to National Park, & Metro parks. Pools & gym are across the street in the Community Center with optional membership. Listing agents are owners of the home. Rm sizes & Square. approximate & not guaranteed. Measure for accuracy.
Property Features
Property Type: Residential - Condominium
Basement: Yes
Basement: Full, Finished, Bath/Stubbed
Cooling: Central Air, Ceiling Fan(s)
Fireplaces: 1
Garage: 2 car attached
Heating: Forced Air, Fireplace(s), Gas
Home Style: Cape Cod
Roof Type: Asphalt, Fiberglass
Stories: 2.0
Taxes: $6,319 / year
Year Built: 1979
Amenities
Ceiling Fan(s)
Cathedral Ceiling(s)
Double Vanity
Eat-in Kitchen
High Ceilings
Primary Downstairs
Pantry
Stone Counters
Recessed Lighting
Storage
Vaulted Ceiling(s)
Dog Run
Lighting
Private Yard
Fire Pit
Feature Descriptions
Appliances: Dishwasher, Microwave, Range, Refrigerator
Community Features: Pool
Days on Site: 4
Exterior: Brick Veneer, Wood Siding
Fireplace: Blower Fan, Living Room
HOA: Yes
HOA Fee: 394/ Monthly
Laundry: Main Level, Laundry Room, Laundry Tub, In Unit, Sink
Lot: Back Yard, Near Golf Course, Private, Near Public Transit, Views, Wooded
Parcel#: 601-34-311
Parking: Attached, Drain, Direct Access, Driveway, Garage Faces Front, Garage, Garage Door Opener, Guest, Heated Garage
Patio/Porch: Covered, Deck
Pets Allowed: Cats OK, Dogs OK, Number Limit
Pool: Community
Security: Carbon Monoxide Detector(s), Smoke Detector(s)
Sewer: Public Sewer
Swimming Pool: Yes
View: Trees/Woods
Water: Public
Room Sizes
Recreation: 23 x 15 Level - Lower
Workshop: 13 x 12 Level - Lower
Laundry: 6 x 6 Level - First
Loft: 9 x 6 Level - Second
Office: 13 x 11 Level - Lower
Bedroom: 13 x 11 Level - Lower
Bedroom: 15 x 12 Level - Second
Bedroom: 13 x 11 Level - First
Primary Bedroom: 16 x 11 Level - First
Eat-in Kitchen: 19 x 11 Level - First
Great Room: 18 x 12 Level - First
Local Schools
School District: Brecksville-Broadview - 1806
Listed By / Shown By
Listed By
Agency Name: CENTURY 21 DePiero & Associates, Inc.
Agency Contact: 440-842-7010, topc21ohioagent@aol.com
Shown By
Agent Name: Walt Cerrato
Agent Phone: (330) 844-8427
Agency Title: DeHOFF REALTORS

Estimate Your Payment
Estimated Payment
$ 2,645.30 per month $1,987.49 Principal & Interest $526.58 Property Tax $131.22 Homeowner's InsuranceChange Payment Information




Disclaimer: All information deemed reliable but not guaranteed. All properties are subject to prior sale, change or withdrawal. Neither listing broker(s) or information provider(s) shall be responsible for any typographical errors, misinformation, misprints and shall be held totally harmless. Listing(s) information is provided for consumers personal, non-commercial use and may not be used for any purpose other than to identify prospective properties consumers may be interested in purchasing. Information on this site was last updated 09/12/2026. The listing information on this page last changed on 09/12/2026. The data relating to real estate for sale on this website comes in part from the Internet Data Exchange program of Delta Media Group MLS (last updated Sat 09/12/2026 10:03:03 AM EST) or MLS NOW (last updated Sat 09/12/2026 10:00:01 AM EST). Real estate listings held by brokerage firms other than DeHOFF REALTORS may be marked with the Internet Data Exchange logo and detailed information about those properties will include the name of the listing broker(s) when required by the MLS. All rights reserved.
Listing data compilation and photo(s) © 2026 - Multiple Listing Service, Inc. – All Rights Reserved
The photos may be altered, edited, enhanced or virtually staged.
Privacy Policy / DMCA Notice / ADA Accessibility


This site is hosted, designed and copyright
© 1994 - 2026 by
Delta Media Group, Inc. -- Patent Pending --
7019 Windward Hills Drive, Unit 011 | MLS# 5242037
This condo located at 7019 Windward Hills Drive, Unit 011, Brecksville, OH 44141 is currently listed for sale with an asking price of $449,900. This property was built in 1979 and has 3 bedrooms and 2 full and 2 partial baths with 3383 sq. ft. Windward Hills Drive, Unit 011 is located in the Windward Hills Condo subdivision within the Brecksville-Broadview - 1806 school district. Search Windward Hills Condo real estate on wcerrato.dehoff.com today.