




BEDS6
BATHS3 full
SQUARE FEET3,391
MLS#5229949
STATUSContingent
PROPERTY TYPEResidential - Single Family
SCHOOLMentor Exempted Village
Property Description
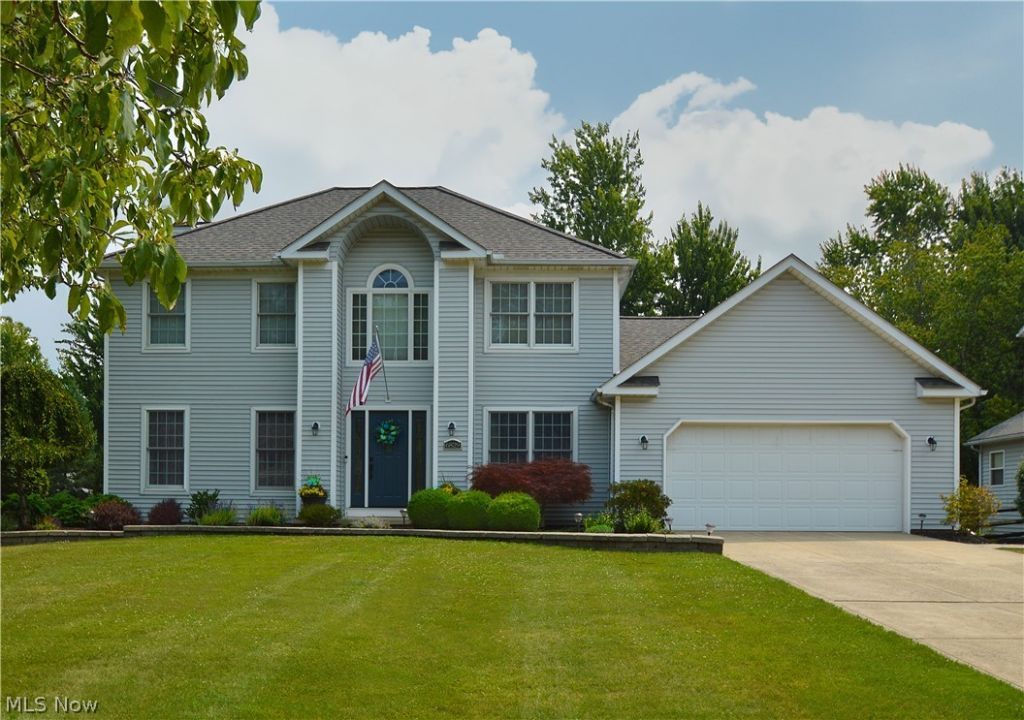
This impressive 6-bedroom, 3 full bath Colonial in desirable Mentor offers incredible versatility, abundant space, and continuous thoughtful updates throughout. Step inside through the new ProVia front door to find beautiful LVT flowing seamlessly across the remodeled kitchen and dining room. The kitchen boasts generous custom cabinetry designed with clever storage solutions for all your pantry essentials. Gather effortlessly in the inviting family room featuring a cozy gas fireplace that opens directly into the eat-in kitchen, or relax in the spacious formal living room and fully finished basement - ideal for movie nights and game-day hosting! A highlight of the main floor is the large private main-level addition, offering two massive rooms and a full bathroom - perfect for multi-generational living, a guest suite, or a primary suite alternative. Upstairs, unwind in the luxurious primary bedroom complete with a custom closet organizer and a newly updated en-suite bath featuring heated floors and a deep soaking tub. Three additional bedrooms and another full bath complete the second level. Outside, enjoy summer BBQs on the durable stone patio or tend to your garden in the prepared, deer-fenced raised planter boxes. Highlights are: New Comfort Height toilet installed - 2023, New Bosch Dishwasher: 2022, Master closet organizer: 2019, New ProVia front door: 2024, New ProVia back door patio slider: 2025, Newer Hot Water tank: 2021, New Furnace/AC 2020, New Whole House Generator: 2021, Roof: 2017. This home combines space, modern luxury, and total peace of mind. Schedule your tour today!
Property Features
Property Type: Residential - Single Family
Basement: Full, Partially Finished, Sump Pump
Basement: Yes
Cooling: Central Air
Fireplaces: 1
Garage: 2 car attached
Heating: Forced Air, Gas
Home Style: Colonial
Lot Size: 0.34 Acres
Roof Type: Fiberglass
Stories: 2.0
Taxes: $5,696 / year
Year Built: 1991
Amenities
Ceiling Fan(s)
Double Vanity
Eat-in Kitchen
Kitchen Island
Pantry
Walk-In Closet(s)
Feature Descriptions
Appliances: Dryer, Dishwasher, Disposal, Humidifier, Microwave, Range, Refrigerator, Washer
Days on Site: 5
Exterior: Concrete, Vinyl Siding
Fireplace: Gas, Gas Log
HOA: Yes
HOA Fee: 75/ Annually
Laundry: Gas Dryer Hookup, Inside, Main Level, Laundry Tub, Sink
Lot: Landscaped
Parcel#: 16-C-074-W-00-010-0
Parking: Attached, Garage
Security: Carbon Monoxide Detector(s), Smoke Detector(s)
Sewer: Public Sewer
Water: Public
Window: Double Pane Windows, Drapes, Window Coverings, Window Treatments
Room Sizes
Office: 10 x 14 Level - First
Primary Bedroom: 12 x 21 Level - Second
Family Room: 14 x 16 Level - First
Primary Bathroom: 11 x 10 Level - Second
Laundry: N D x N D Level - First
Eat-in Kitchen: 21 x 14 Level - First
Living Room: 12 x 14 Level - First
Additl. Living Suite: 15 x 13 Level - First
Bedroom: 10 x 12 Level - Second
Bedroom: 10 x 12 Level - Second
Kitchen: N D x N D Level - First
Dining Room: 12 x 13 Level - First
Bathroom: 12 x 12 Level - Second
Local Schools
School District: Mentor Exempted Village
Listed By / Shown By
Listed By
Agency Name: Berkshire Hathaway HomeServices Professional Realty
Agency Contact: ajrealestatesales@gmail.com, 440-665-6198
Shown By
Agent Name: Walt Cerrato
Agent Phone: (330) 844-8427
Agency Title: DeHOFF REALTORS

Estimate Your Payment
Estimated Payment
$ 2,824.61 per month $2,204.40 Principal & Interest $474.67 Property Tax $145.54 Homeowner's InsuranceChange Payment Information




Disclaimer: All information deemed reliable but not guaranteed. All properties are subject to prior sale, change or withdrawal. Neither listing broker(s) or information provider(s) shall be responsible for any typographical errors, misinformation, misprints and shall be held totally harmless. Listing(s) information is provided for consumers personal, non-commercial use and may not be used for any purpose other than to identify prospective properties consumers may be interested in purchasing. Information on this site was last updated 07/28/2026. The listing information on this page last changed on 07/28/2026. The data relating to real estate for sale on this website comes in part from the Internet Data Exchange program of Delta Media Group MLS (last updated Tue 07/28/2026 9:25:25 AM EST) or MLS NOW (last updated Tue 07/28/2026 9:23:09 AM EST). Real estate listings held by brokerage firms other than DeHOFF REALTORS may be marked with the Internet Data Exchange logo and detailed information about those properties will include the name of the listing broker(s) when required by the MLS. All rights reserved.
Listing data compilation and photo(s) © 2026 - Multiple Listing Service, Inc. – All Rights Reserved
The photos may be altered, edited, enhanced or virtually staged.
Privacy Policy / DMCA Notice / ADA Accessibility


This site is hosted, designed and copyright
© 1994 - 2026 by
Delta Media Group, Inc. -- Patent Pending --
6829 S Camelot Drive | MLS# 5229949
This single family home located at 6829 S Camelot Drive, Mentor, OH 44060 is currently listed for sale with an asking price of $499,000. This property was built in 1991 and has 6 bedrooms and 3 full baths with 3391 sq. ft. S Camelot Drive is located within the Mentor Exempted Village school district. Search Mentor real estate on wcerrato.dehoff.com today.