




BEDS3
BATHS2 full 1 partial
SQUARE FEET3,484
MLS#5225688
STATUSActive
PROPERTY TYPEResidential - Single Family
SCHOOLIndependence Local
Property Description
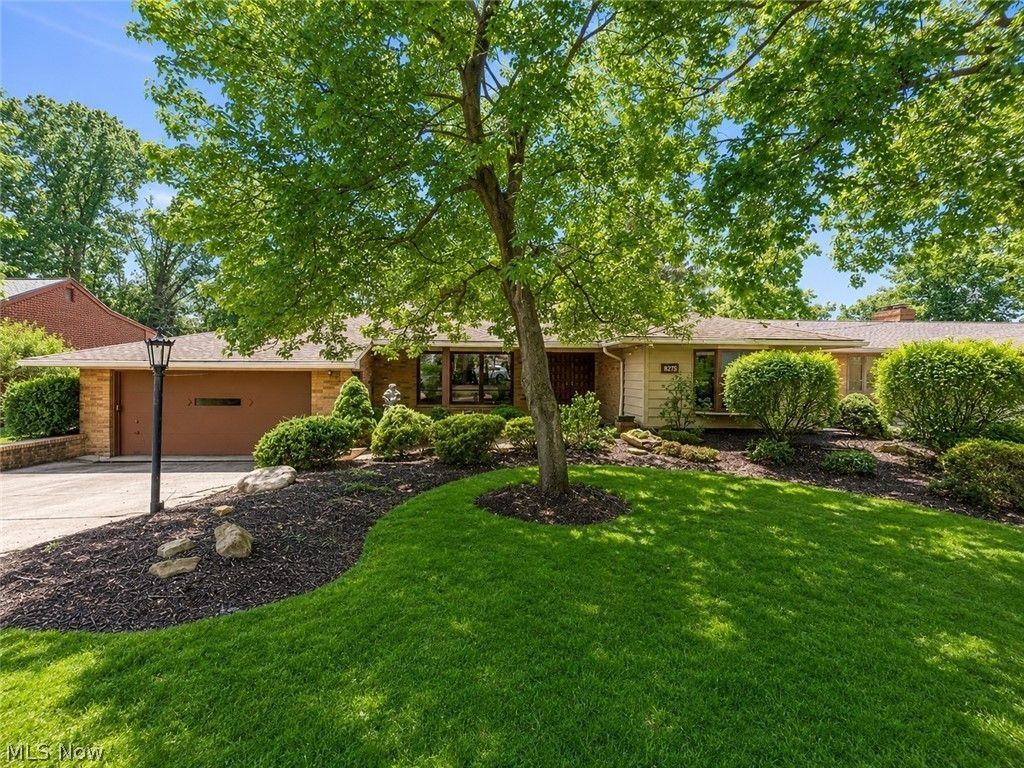
**Stunning, Fully Updated Brick Ranch in a Prime Location Near Elmwood Park!** Welcome to this beautifully renovated 2200 sq. ft. 3-bedroom brick ranch nestled in one of the area's most desirable neighborhoods, top-rated schools, Civic Center, and more. Enter past the large front porch to the updated entry way into the spacious living and dining room with beautifully refinished hard wood floors, a wood burning stone fireplace, and natural light. Designed for both everyday living and entertaining, this exceptional home features a spectacular 23' x 19' family room with a cozy fireplace and wet bar overlooking a private, wooded backyard retreat. Step outside to enjoy the renovated, fully functional in-ground pool, pool house & stamped concrete patio and walkways, perfect for summer gatherings. The heart of the home is the **fully remodeled eat-in kitchen**, showcasing beautiful finishes, ample cabinetry, pantry storage, new appliances & direct access to the updated deck with retractable awning for outdoor dining and morning coffee. Freshly painted throughout, the home also features refinished hardwood floors, brand-new carpeting and updated lighting, creating a bright, modern, move-in-ready feel. The spacious primary suite includes crown molding, a bay window & a beautifully remodeled en-suite bathroom, providing a comfortable private retreat. 2 additional bedrooms with large closets, extra closets and mudroom finish the main floor. The expansive re-finished walk-out lower level offers incredible addl living space with a large rec room, wet bar, 2nd fireplace, an extra room that can be used as a 4th bedroom or office space, full bathroom with shower, laundry room with washer, dryer, and utility sink plus a workshop and abundant storage. Combining quality construction, extensive updates, an outstanding location and resort-style outdoor living, this exceptional home is truly move-in ready and offers the perfect setting to relax, entertain and create lasting memories.
Property Features
Property Type: Residential - Single Family
Basement: Yes
Basement: Crawl Space, Full, Partially Finished, Storage Space, Walk-Out Access
Cooling: Central Air
Fireplaces: 3
Garage: 2 car attached
Heating: Fireplace(s), Hot Water, Steam
Home Style: Ranch
Lot Size: 0.39 Acres
Roof Type: Asphalt, Fiberglass
Stories: 1.0
Taxes: $5,394 / year
Year Built: 1959
Amenities
Wet Bar
Ceiling Fan(s)
Eat-in Kitchen
Granite Counters
Pantry
Private Yard
Feature Descriptions
Appliances: Dryer, Dishwasher, Disposal, Microwave, Range, Refrigerator, Washer
Community Features: Common Grounds/Area, Fitness Center, Playground, Park, Pool, Racquetball, Sidewalks, Tennis Court(s)
Days on Site: 5
Exterior: Brick, Cedar, Wood Siding
Fencing: Back Yard, Full, Privacy
Fireplace: Basement, Family Room, Living Room, Masonry, Recreation Room, Gas, Wood Burning
Laundry: Washer Hookup, In Basement, Lower Level, Laundry Room, Laundry Tub, Sink
Lot: Landscaped
Parcel#: 563-05-033
Parking: Attached, Driveway, Garage Faces Front, Garage, Garage Door Opener
Patio/Porch: Awning(s), Covered, Deck, Front Porch
Pool: Diving Board, Heated, In Ground, Pool Cover, Community, In-Ground
Sewer: Public Sewer
Swimming Pool: Yes
Water: Public
Window: Bay Window(s)
Room Sizes
Recreation: 28 x 16 Level - Lower
Bedroom: 11 x 11 Level - First
Dining Room: 12 x 12 Level - First
Laundry: 17 x 10 Level - Lower
Bedroom: 11 x 8 Level - First
Family Room: 21 x 22 Level - First
Primary Bathroom: N D x N D Level - First
Eat-in Kitchen: 20 x 13 Level - First
Living Room: 20 x 14 Level - First
Primary Bedroom: 15 x 12 Level - First
Mud Room: 7 x 12 Level - First
Other: 13 x 13 Level - Lower
Local Schools
School District: Independence Local
Listed By / Shown By
Listed By
Agency Name: Keller Williams Elevate
Agency Contact: danaromanrealtor@gmail.com, 216-272-6666
Shown By
Agent Name: Walt Cerrato
Agent Phone: (330) 844-8427
Agency Title: DeHOFF REALTORS

Estimate Your Payment
Estimated Payment
$ 2,921.88 per month $2,319.26 Principal & Interest $449.50 Property Tax $153.13 Homeowner's InsuranceChange Payment Information




Disclaimer: All information deemed reliable but not guaranteed. All properties are subject to prior sale, change or withdrawal. Neither listing broker(s) or information provider(s) shall be responsible for any typographical errors, misinformation, misprints and shall be held totally harmless. Listing(s) information is provided for consumers personal, non-commercial use and may not be used for any purpose other than to identify prospective properties consumers may be interested in purchasing. Information on this site was last updated 07/28/2026. The listing information on this page last changed on 07/28/2026. The data relating to real estate for sale on this website comes in part from the Internet Data Exchange program of Delta Media Group MLS (last updated Tue 07/28/2026 9:25:25 AM EST) or MLS NOW (last updated Tue 07/28/2026 9:23:09 AM EST). Real estate listings held by brokerage firms other than DeHOFF REALTORS may be marked with the Internet Data Exchange logo and detailed information about those properties will include the name of the listing broker(s) when required by the MLS. All rights reserved.
Listing data compilation and photo(s) © 2026 - Multiple Listing Service, Inc. – All Rights Reserved
The photos may be altered, edited, enhanced or virtually staged.
Privacy Policy / DMCA Notice / ADA Accessibility


This site is hosted, designed and copyright
© 1994 - 2026 by
Delta Media Group, Inc. -- Patent Pending --
6125 Hillside Road | MLS# 5225688
This single family home located at 6125 Hillside Road, Independence, OH 44131 is currently listed for sale with an asking price of $525,000. This property was built in 1959 and has 3 bedrooms and 2 full and 1 partial baths with 3484 sq. ft. Hillside Road is located within the Independence Local school district. Search Independence real estate on wcerrato.dehoff.com today.