




BEDS4
BATHS3 full
SQUARE FEET4,179
MLS#5229946
STATUSContingent
PROPERTY TYPEResidential - Single Family
SUBDIVISIONCountry Woods Ph 02 & 03
SCHOOLBrecksville-Broadview - 1806
Property Description
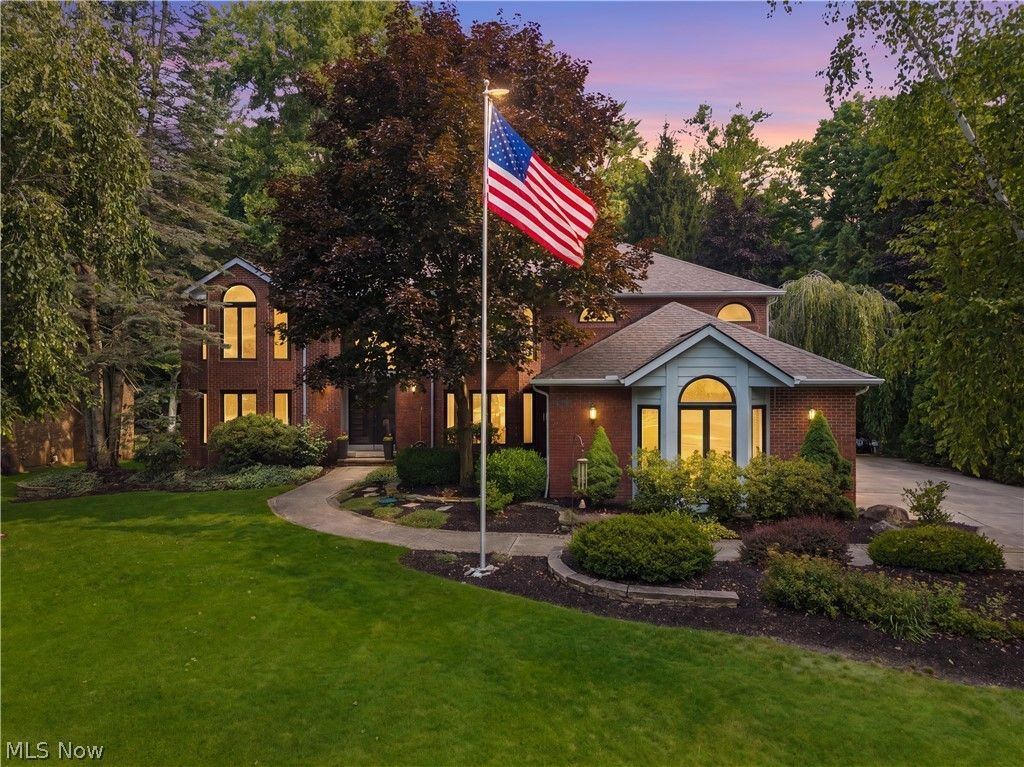
An Extraordinary Offering in a Park-Like Setting?Just Steps from the Metroparks Set on a serene, park-like lot in one of the area's most coveted locations, this exquisitely reimagined four-bedroom, three-bath residence presents a rare blend of craftsmanship, comfort, and curated luxury. Every detail has been thoughtfully considered, and every finish has been elevated. At the heart of the home is a designer kitchen featuring a GE Café French-door refrigerator, Thermador oven and slide-out microwave, expansive solid-quartz countertops, and bespoke Amish-crafted cabinetry accented by custom barn doors. Both beautiful and highly functional, this space is designed for everyday living and effortless entertaining. The private primary suite offers a true spa-like retreat. The luxurious wet room includes multiple rain showerheads, a soaking tub, heated towel warmer, custom double vanity, and an artfully designed Cleveland Closet system?creating a peaceful sanctuary with exceptional style and organization. The home has been extensively enhanced with all-new windows and doors, including full window and sliding-door replacements, a custom Phantom Screen, freshly painted exterior siding, a new hot water heater, and a new central vacuum system. The newer furnace and air-conditioning system, roof in 2013 provide added comfort and peace of mind. Additional distinguished features include rich hardwood flooring throughout the remodeled first floor, a custom wood-burning fireplace, custom laundry-room millwork, and a home office. Outdoor entertaining is equally impressive, with custom gas-grill cabinetry and a Napoleon natural-gas grill overlooking the tranquil surroundings. Even the heated garage has been transformed into a showpiece with premium polyaspartic flooring and custom cabinetry. A home of uncommon distinction, where meticulous updates, timeless craftsmanship, and an exceptional setting come together beautifully. Schedule your private showing today.
Property Features
Property Type: Residential - Single Family
Basement: Yes
Basement: Full, Finished
Cooling: Central Air
Fireplaces: 1
Garage: 3 car attached
Heating: Forced Air
Home Style: Colonial
Lot Size: 0.63 Acres
Roof Type: Asphalt, Fiberglass
Stories: 2.0
Taxes: $10,345 / year
Year Built: 1988
Amenities
Ceiling Fan(s)
Chandelier
Entrance Foyer
Eat-in Kitchen
Granite Counters
High Ceilings
Kitchen Island
Open Floorplan
Pantry
Walk-In Closet(s)
Fire Pit
Private Yard
Feature Descriptions
Appliances: Dishwasher, Disposal, Microwave, Range, Refrigerator
Days on Site: 5
Exterior: Aluminum Siding, Brick
Fencing: None
Fireplace: Family Room
HOA: Yes
HOA Fee: 90/ Annually
Laundry: Main Level
Lot: Wooded
Parcel#: 603-19-027
Parking: Attached, Concrete, Direct Access, Driveway, Garage, Garage Door Opener, Heated Garage, Garage Faces Side
Patio/Porch: Deck
Security: Smoke Detector(s)
Sewer: Public Sewer
View: Trees/Woods
Water: Public
Room Sizes
Laundry: 7 x 7 Level - First
Kitchen: 21 x 15 Level - First
Bathroom: 11 x 5 Level - Second
Entry/ Foyer: 12 x 12 Level - First
Recreation: 28 x 18 Level - Second
Family Room: 30 x 14 Level - First
Office: 13 x 12 Level - First
Bedroom: 15 x 13 Level - Second
Bedroom: 13 x 11 Level - Second
Primary Bathroom: 14 x 11 Level - Second
Primary Bedroom: 19 x 17 Level - Second
Bedroom: 14 x 13 Level - Second
Living Room: 20 x 13 Level - First
Bathroom: 10 x 6 Level - First
Dining Room: 16 x 13 Level - First
Local Schools
School District: Brecksville-Broadview - 1806
Listed By / Shown By
Listed By
Agency Name: RE/MAX Above & Beyond
Agency Contact: anthony.colantuono@gmail.com, 216-299-2359
Shown By
Agent Name: Walt Cerrato
Agent Phone: (330) 844-8427
Agency Title: DeHOFF REALTORS

Estimate Your Payment
Estimated Payment
$ 4,982.72 per month $3,865.43 Principal & Interest $862.08 Property Tax $255.21 Homeowner's InsuranceChange Payment Information




Disclaimer: All information deemed reliable but not guaranteed. All properties are subject to prior sale, change or withdrawal. Neither listing broker(s) or information provider(s) shall be responsible for any typographical errors, misinformation, misprints and shall be held totally harmless. Listing(s) information is provided for consumers personal, non-commercial use and may not be used for any purpose other than to identify prospective properties consumers may be interested in purchasing. Information on this site was last updated 07/28/2026. The listing information on this page last changed on 07/28/2026. The data relating to real estate for sale on this website comes in part from the Internet Data Exchange program of Delta Media Group MLS (last updated Tue 07/28/2026 9:25:25 AM EST) or MLS NOW (last updated Tue 07/28/2026 9:23:09 AM EST). Real estate listings held by brokerage firms other than DeHOFF REALTORS may be marked with the Internet Data Exchange logo and detailed information about those properties will include the name of the listing broker(s) when required by the MLS. All rights reserved.
Listing data compilation and photo(s) © 2026 - Multiple Listing Service, Inc. – All Rights Reserved
The photos may be altered, edited, enhanced or virtually staged.
Privacy Policy / DMCA Notice / ADA Accessibility


This site is hosted, designed and copyright
© 1994 - 2026 by
Delta Media Group, Inc. -- Patent Pending --
4510 Glen Eagle Drive | MLS# 5229946
This single family home located at 4510 Glen Eagle Drive, Brecksville, OH 44141 is currently listed for sale with an asking price of $875,000. This property was built in 1988 and has 4 bedrooms and 3 full baths with 4179 sq. ft. Glen Eagle Drive is located in the Country Woods Ph 02 & 03 subdivision within the Brecksville-Broadview - 1806 school district. Search Country Woods Ph 02 & 03 real estate on wcerrato.dehoff.com today.