




BEDS3
BATHS3 full 1 partial
SQUARE FEET4,615
MLS#5231553
STATUSActive
PROPERTY TYPEResidential - Single Family
SCHOOLMayfield City
Property Description
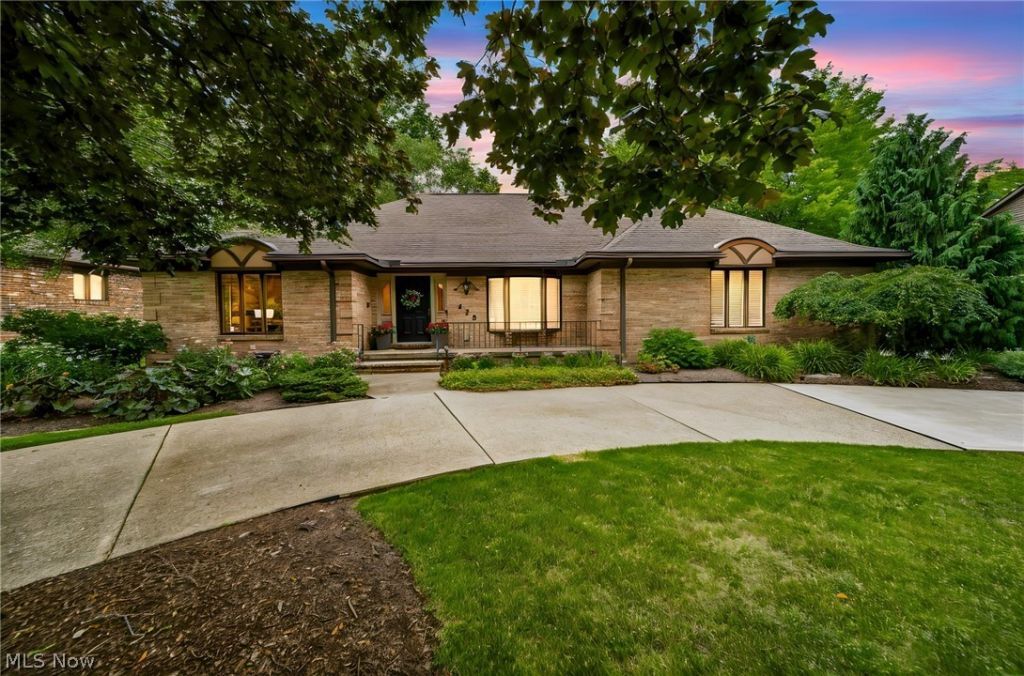
Exceptional Custom All-Brick Contemporary Home in Prestigious Highland Heights Nestled on a beautifully landscaped lot in one of Highland Heights' most desirable neighborhoods, this meticulously maintained custom-built all-brick contemporary home offers the perfect blend of timeless craftsmanship, spacious living, and modern updates. Built by local and European tradesmen, this distinctive residence features over three bedrooms, 3.5 baths, and an open-concept floor plan designed for both everyday comfort and effortless entertaining. The first-floor owner's suite serves as a private retreat with a spa-inspired bath featuring a dual shower and whirlpool tub. The well-appointed kitchen boasts custom Quaker Maid cherry cabinetry, Sub-Zero refrigerator/freezer, gas cooktop, double ovens, and abundant storage. The adjoining family room features warm manufactured wood flooring and seamless access to outdoor living spaces. The expansive finished lower level offers exceptional flexibility with a second full kitchen, full bath, bar area, and generous entertaining space, making it ideal for gatherings, extended family living, or recreation. Additional highlights include a heated three-car garage, zoned HVAC, tankless water heater, central vacuum, surround sound, Pella wood windows, security system, and extensive storage throughout. Outdoors, enjoy mature landscaping, landscape lighting, a decorative pond, large concrete patio, circular driveway, and a brick outbuilding with electricity. Recent improvements include a complete tear-off roof replacement (2023), tankless water heater (2025), and numerous mechanical updates. A rare opportunity to own a quality-built custom home in the heart of Highland Heights with convenient access to premier shopping, dining, parks, medical facilities, and major highways.
Property Features
Property Type: Residential - Single Family
Basement: Full
Basement: Yes
Cooling: Central Air, Ceiling Fan(s), Zoned
Fireplaces: 1
Garage: 3 car attached
Heating: Forced Air, Fireplace(s), Gas
Home Style: Contemporary
Lot Size: 0.39 Acres
Roof Type: Asphalt, Fiberglass
Stories: 2.0
Taxes: $8,808 / year
Year Built: 1980
Amenities
Wet Bar
Ceiling Fan(s)
Crown Molding
Double Vanity
Entrance Foyer
Eat-in Kitchen
His and Hers Closets
Kitchen Island
Multiple Closets
Open Floorplan
Pantry
Recessed Lighting
Sound System
Storage
Wired for Data
Bar
Natural Woodwork
Walk-In Closet(s)
Central Vacuum
Jetted Tub
Wired for Sound
Garden
Sprinkler/Irrigation
Lighting
Private Yard
Feature Descriptions
Appliances: Built-In Oven, Cooktop, Dryer, Dishwasher, Disposal, Humidifier, Microwave, Range, Refrigerator, Washer
Community Features: Medical Service, Playground, Park, Sidewalks
Exterior: Brick
Fireplace: Glass Doors, Gas Log, Gas Starter, Living Room
Laundry: Electric Dryer Hookup, Main Level
Lot: Back Yard, Front Yard, Garden, Sprinklers In Rear, Sprinklers In Front, Landscaped, Waterfall
Parcel#: 821-26-022
Parking: Attached, Circular Driveway, Driveway, Garage, Garage Door Opener, Heated Garage, Outside, Garage Faces Side, On Street, Water Available
Patio/Porch: Deck, Front Porch
Security: Security System, Carbon Monoxide Detector(s), Smoke Detector(s)
Sewer: Public Sewer
Water: Public
Window: Blinds, Double Pane Windows, Drapes, Screens, Window Treatments
Local Schools
School District: Mayfield City
Listed By / Shown By
Listed By
Agency Name: RE/MAX Results
Agency Contact: jseif7772@gmail.com, 440-479-3904
Shown By
Agent Name: Walt Cerrato
Agent Phone: (330) 844-8427
Agency Title: DeHOFF REALTORS

Estimate Your Payment
Estimated Payment
$ 3,677.31 per month $2,761.02 Principal & Interest $734.00 Property Tax $182.29 Homeowner's InsuranceChange Payment Information




Disclaimer: All information deemed reliable but not guaranteed. All properties are subject to prior sale, change or withdrawal. Neither listing broker(s) or information provider(s) shall be responsible for any typographical errors, misinformation, misprints and shall be held totally harmless. Listing(s) information is provided for consumers personal, non-commercial use and may not be used for any purpose other than to identify prospective properties consumers may be interested in purchasing. Information on this site was last updated 07/28/2026. The listing information on this page last changed on 07/28/2026. The data relating to real estate for sale on this website comes in part from the Internet Data Exchange program of Delta Media Group MLS (last updated Tue 07/28/2026 9:25:25 AM EST) or MLS NOW (last updated Tue 07/28/2026 9:23:09 AM EST). Real estate listings held by brokerage firms other than DeHOFF REALTORS may be marked with the Internet Data Exchange logo and detailed information about those properties will include the name of the listing broker(s) when required by the MLS. All rights reserved.
Listing data compilation and photo(s) © 2026 - Multiple Listing Service, Inc. – All Rights Reserved
The photos may be altered, edited, enhanced or virtually staged.
Privacy Policy / DMCA Notice / ADA Accessibility


This site is hosted, designed and copyright
© 1994 - 2026 by
Delta Media Group, Inc. -- Patent Pending --
428 Locklie Drive | MLS# 5231553
This single family home located at 428 Locklie Drive , Highland Heights, OH 44143 is currently listed for sale with an asking price of $625,000. This property was built in 1980 and has 3 bedrooms and 3 full and 1 partial baths with 4615 sq. ft. Locklie Drive is located within the Mayfield City school district. Search Highland Heights real estate on wcerrato.dehoff.com today.