




BEDS4
BATHS4 full 1 partial
SQUARE FEET5,146
MLS#5230650
STATUSActive
PROPERTY TYPEResidential - Single Family
SUBDIVISIONRemsen Chase
SCHOOLHighland Local
Property Description
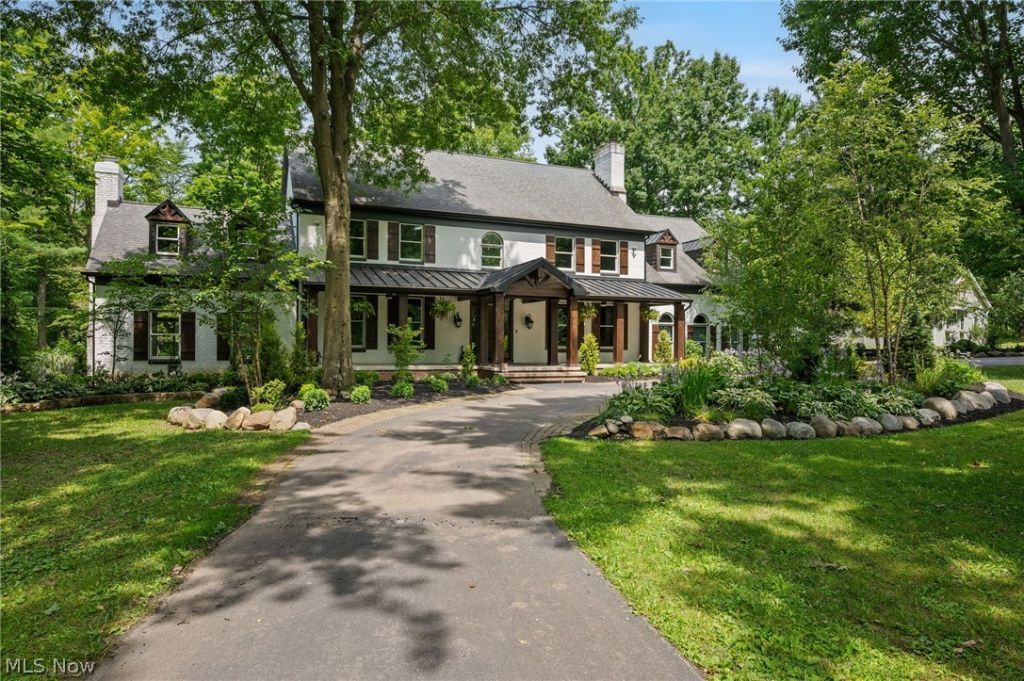
Wow! This fabulous retreat on 6.6 acres offers a rare combination of architectural character, refined modern updates, complete privacy, and 40x80 heated outbuilding. Tucked away at the end of a winding drive, this beautifully renovated home features over-sized windows, exposed wood beams, and an open floor plan filled with natural light. The great room showcases a wood burning fireplace and wall of windows overlooking the peaceful wooded lot. The completely remodeled kitchen is the heart of the home, featuring an large center island, quartz countertops, custom cabinetry, high-end appliances, and abundant workspace?ideal for entertaining or everyday living. Multiple dining and gathering areas flow seamlessly together, creating an inviting atmosphere throughout. The first floor den offers a quiet retreat with a second fireplace and a wall of built-ins for your favorite books. Over 5,400 square ft of finished living space includes 4 bedrooms, 5 baths and a fabulous finished lower with expansive recreation space, a custom bar, fitness or hobby areas, and plenty of room for game nights, movie watching, or entertaining. The spacious primary suite offers space and versatility with a third fireplace, an additional bonus room and large master bath. Outside, enjoy over 6 acres of park-like grounds with mature landscaping, open lawn, wooded privacy, and multiple outdoor living spaces. The 3,200 sq ft heated outbuilding provides endless possibilities for car enthusiasts, RV or boat storage, or additional recreational use. Conveniently located near shopping, dining, parks, and major commuter routes while offering the peaceful setting of a private estate, this is a rare opportunity to enjoy luxury living with room to spread out. Major updates include new furnace, central air, updated water softener, well tank, water heater, RO system, home addition, interior remodel, finished lower level, flooring, lighting, upgrades to the outbuilding and so much more. Call today!
Property Features
Property Type: Residential - Single Family
Basement: Yes
Basement: Full, Finished
Cooling: Central Air
Fireplaces: 3
Garage: 7 car attached
Heating: Forced Air, Gas
Home Style: Colonial
Lot Size: 6.64 Acres
Roof Type: Asphalt, Fiberglass
Stories: 2.0
Taxes: $12,892 / year
Year Built: 1987
Feature Descriptions
Appliances: Dryer, Dishwasher, Disposal, Microwave, Range, Refrigerator, Water Softener, Washer
Days on Site: 1
Exterior: Brick
Lot: Cul-De-Sac, Irregular Lot, Many Trees, Wooded
Parcel#: 005-07B-26-001
Parking: Attached, Detached, Garage, Garage Door Opener, Paved
Patio/Porch: Patio, Porch
Security: Smoke Detector(s)
Sewer: Septic Tank
View: Trees/Woods
Water: Well
Room Sizes
Family Room: 22 x 23 Level - First
Den: 16 x 18 Level - First
Recreation: 30 x 18 Level - Lower
Bonus Room: 16 x 18 Level - Second
Kitchen: 25 x 17 Level - First
Great Room: 30 x 18 Level - First
Recreation: 25 x 17 Level - Lower
Bedroom: 15 x 13 Level - Second
Bedroom: 14 x 14 Level - Second
Bedroom: 17 x 14 Level - Second
Primary Bathroom: 17 x 13 Level - Second
Primary Bedroom: 16 x 22 Level - Second
Laundry: 10 x 7 Level - First
Local Schools
School District: Highland Local
Listed By / Shown By
Listed By
Agency Name: Keller Williams Chervenic Rlty
Agency Contact: LChervenic@kw.com, 330-990-7980
Shown By
Agent Name: Walt Cerrato
Agent Phone: (330) 844-8427
Agency Title: DeHOFF REALTORS

Estimate Your Payment
Estimated Payment
$ 9,080.14 per month $7,509.97 Principal & Interest $1,074.33 Property Tax $495.83 Homeowner's InsuranceChange Payment Information




Disclaimer: All information deemed reliable but not guaranteed. All properties are subject to prior sale, change or withdrawal. Neither listing broker(s) or information provider(s) shall be responsible for any typographical errors, misinformation, misprints and shall be held totally harmless. Listing(s) information is provided for consumers personal, non-commercial use and may not be used for any purpose other than to identify prospective properties consumers may be interested in purchasing. Information on this site was last updated 07/28/2026. The listing information on this page last changed on 07/28/2026. The data relating to real estate for sale on this website comes in part from the Internet Data Exchange program of Delta Media Group MLS (last updated Tue 07/28/2026 9:25:25 AM EST) or MLS NOW (last updated Tue 07/28/2026 9:23:09 AM EST). Real estate listings held by brokerage firms other than DeHOFF REALTORS may be marked with the Internet Data Exchange logo and detailed information about those properties will include the name of the listing broker(s) when required by the MLS. All rights reserved.
Listing data compilation and photo(s) © 2026 - Multiple Listing Service, Inc. – All Rights Reserved
The photos may be altered, edited, enhanced or virtually staged.
Privacy Policy / DMCA Notice / ADA Accessibility


This site is hosted, designed and copyright
© 1994 - 2026 by
Delta Media Group, Inc. -- Patent Pending --
3536 Longwood Drive | MLS# 5230650
This single family home located at 3536 Longwood Drive, Medina, OH 44256 is currently listed for sale with an asking price of $1,700,000. This property was built in 1987 and has 4 bedrooms and 4 full and 1 partial baths with 5146 sq. ft. Longwood Drive is located in the Remsen Chase subdivision within the Highland Local school district. Search Remsen Chase real estate on wcerrato.dehoff.com today.