




BEDS5
BATHS3 full 2 partial
SQUARE FEET4,544
MLS#5225636
STATUSPending
PROPERTY TYPEResidential - Single Family
SUBDIVISIONVans
SCHOOLShaker Heights City
Property Description
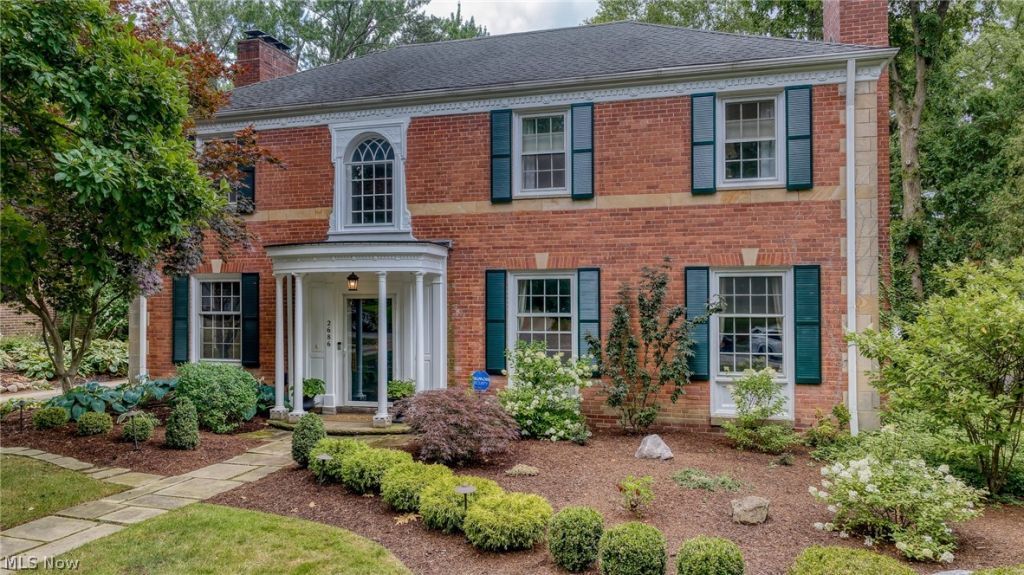
Located on a picturesque tree lined street in Poets Corner, this well-proportioned Brick Georgian, a perfect balance between comfort and formality! The inviting entryway makes a lasting first impression to the quality, charm and flow showcased in this exceptional residence. A light and bright Living Room boasts a gas fireplace, crown molding, recessed lighting and hardwood floors that flow into the entertaining sized Dining Room. Thru French Doors is the relaxing Family Room overlooking the lush back yard. Off the side hallway is the cozy Morning Room that opens to the sizable Kitchen with maple cabinetry, stainless steel appliances, granite counter tops, tile backsplash and flooring, ample storage and convenient side door mudroom. Also, off the foyer is the paneled Library with built-ins, fireplace. Up to the 2nd floor via the Bridal Staircase is the Primary Bedroom featuring a raised ceiling, fireplace, walk in closet and Full Bathroom. There are five additional bedrooms with Jack 'n' Jill Bathrooms, one bedroom is now being used as an Office. There are both front and back staircases to the 2nd and Lower Level. In the Lower Level is a spacious Rec Room, Wine Cellar, Half Lav, Laundry and Storage Area. The fenced Backyard area features a pond, patio, deck and greenspace. Don't miss this beautifully appointed home nestled in one of Shaker Heights' most sought-after enclaves. With over 4,500 square feet of gracious, entertaining and relaxing living space, this home's architectural character grounds its modern updates in a truly timeless aesthetic both inside and out. Close to Shaker's finest schools, parks and rapid transit to downtown Cleveland, airport and University Circle, Cleveland's cultural hub, don't miss your chance to acquire this exceptional home where scale, style and setting result in one extraordinary home!
Property Features
Property Type: Residential - Single Family
Basement: Partially Finished
Basement: Yes
Cooling: Central Air
Fireplaces: 4
Garage: 2 car attached
Heating: Electric, Gas, Radiator(s)
Home Style: Colonial
Lot Size: 0.24 Acres
Roof Type: Asphalt, Fiberglass, Rubber
Stories: 3.0
Taxes: $23,431 / year
Year Built: 1935
Amenities
Ceiling Fan(s)
Chandelier
Crown Molding
Entrance Foyer
Eat-in Kitchen
Granite Counters
Storage
Vaulted Ceiling(s)
Feature Descriptions
Accessibility: None
Appliances: Dryer, Dishwasher, Freezer, Disposal, Microwave, Range, Refrigerator, Washer
Community Features: Curbs, Street Lights, Suburban, Sidewalks
Days on Site: 4
Exterior: Brick
Fencing: Chain Link, Full, Wood
Fireplace: Basement, Den, Gas Log, Living Room, Primary Bedroom
Laundry: Lower Level
Lot: Front Yard, Landscaped, Pond on Lot
Parcel#: 734-15-030
Parking: Attached, Garage, Garage Faces Rear
Patio/Porch: Deck, Patio
Security: Smoke Detector(s)
Sewer: Public Sewer
View: Neighborhood
Water: Public
Room Sizes
Kitchen: N D x N D Level - First
Bedroom: N D x N D Level - Second
Sitting Room: N D x N D Level - First
Library: N D x N D Level - First
Entry/ Foyer: N D x N D Level - First
Living Room: N D x N D Level - First
Dining Room: N D x N D Level - First
Bedroom: N D x N D Level - Second
Recreation: N D x N D Level - Lower
Bedroom: N D x N D Level - Second
Bedroom: N D x N D Level - Second
Bedroom: N D x N D Level - Second
Family Room: N D x N D Level - First
Office: N D x N D Level - Second
Local Schools
School District: Shaker Heights City
Listed By / Shown By
Listed By
Agency Name: Berkshire Hathaway HomeServices Professional Realty
Agency Contact: monica@homesforsalebymonica.com, 216-695-8695
Shown By
Agent Name: Walt Cerrato
Agent Phone: (330) 844-8427
Agency Title: DeHOFF REALTORS

Estimate Your Payment
Estimated Payment
$ 5,178.45 per month $3,026.08 Principal & Interest $1,952.58 Property Tax $199.79 Homeowner's InsuranceChange Payment Information




Disclaimer: All information deemed reliable but not guaranteed. All properties are subject to prior sale, change or withdrawal. Neither listing broker(s) or information provider(s) shall be responsible for any typographical errors, misinformation, misprints and shall be held totally harmless. Listing(s) information is provided for consumers personal, non-commercial use and may not be used for any purpose other than to identify prospective properties consumers may be interested in purchasing. Information on this site was last updated 07/28/2026. The listing information on this page last changed on 07/28/2026. The data relating to real estate for sale on this website comes in part from the Internet Data Exchange program of Delta Media Group MLS (last updated Tue 07/28/2026 9:25:25 AM EST) or MLS NOW (last updated Tue 07/28/2026 9:23:09 AM EST). Real estate listings held by brokerage firms other than DeHOFF REALTORS may be marked with the Internet Data Exchange logo and detailed information about those properties will include the name of the listing broker(s) when required by the MLS. All rights reserved.
Listing data compilation and photo(s) © 2026 - Multiple Listing Service, Inc. – All Rights Reserved
The photos may be altered, edited, enhanced or virtually staged.
Privacy Policy / DMCA Notice / ADA Accessibility


This site is hosted, designed and copyright
© 1994 - 2026 by
Delta Media Group, Inc. -- Patent Pending --
2686 Cranlyn Road | MLS# 5225636
This single family home located at 2686 Cranlyn Road, Shaker Heights, OH 44122 is currently listed for sale with an asking price of $685,000. This property was built in 1935 and has 5 bedrooms and 3 full and 2 partial baths with 4544 sq. ft. Cranlyn Road is located in the Vans subdivision within the Shaker Heights City school district. Search Vans real estate on wcerrato.dehoff.com today.