




BEDS8
BATHS2 full 2 partial
MLS#5231353
STATUSActive
PROPERTY TYPEMulti Unit - Multiple
SUBDIVISIONJ A Wigmore Cos Cedarbrook Al
SCHOOLCleveland Hts-Univer - 1810
Property Description
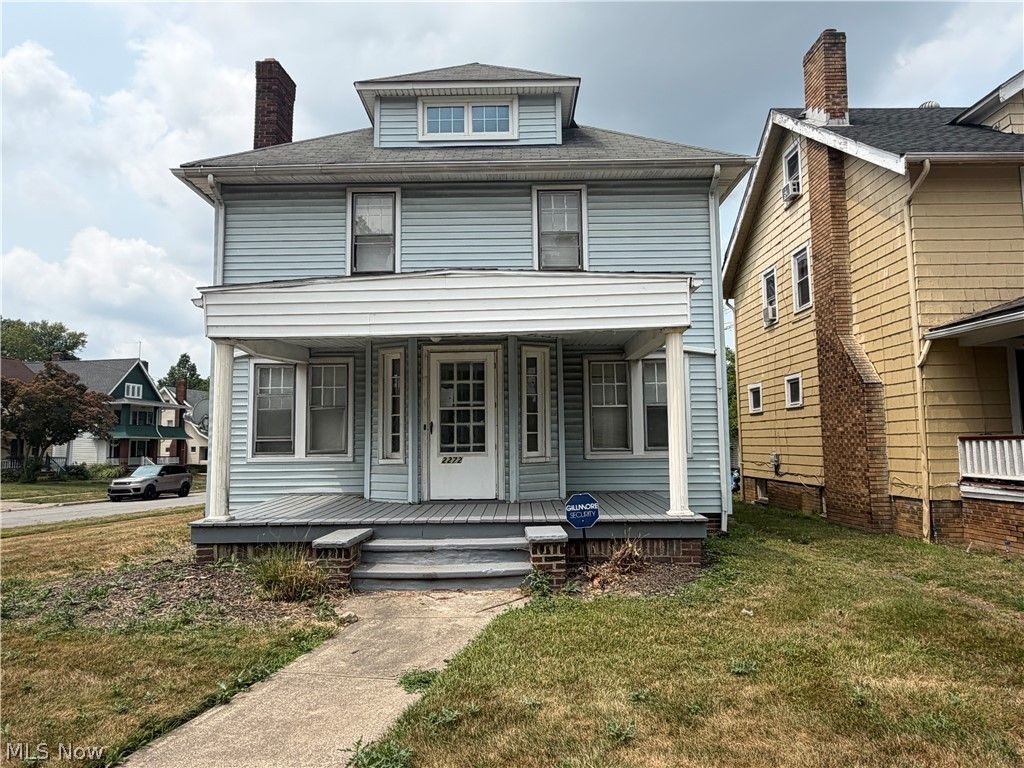
Charming side-by-side duplex in the heart of Cleveland Heights, offering an excellent opportunity for investors or owner-occupants looking to offset their mortgage. Both units feature original hardwood floors throughout, decorative fireplaces, arched doorways, crown molding, and generous room sizes that reflect the character and craftsmanship of classic Cleveland Heights charm. Each unit has 4 bedrooms and 1.5 baths. Both sides have been freshly painted and offer comfortable living and dining areas. The upper level of both units includes a bonus dormer room, ideal for additional living space, a home office, or storage. Major updates have already been completed for you, including a new furnaces, updated electrical, new hot water tanks, and a new porch roof. Separate entrances provide true duplex privacy. Whether you are looking to live in one unit and rent the other or add a solid investment property to your portfolio, this one checks the boxes. Conveniently located near shopping, dining, and parks. Do not miss this opportunity!
Property Features
Property Type: Multi Unit - Multiple
Basement: Full, Unfinished
Basement: Yes
Cooling: Central Air, None
Garage: 3
Heating: Forced Air
Lot Size: 0.15 Acres
Roof Type: Asphalt, Fiberglass
Stories: 3.0
Taxes: $3,718 / year
Year Built: 1927
Feature Descriptions
Days on Site: 1
Exterior: Vinyl Siding
Parcel#: 687-10-027
Parking: Detached, Garage
Sewer: Public Sewer
Water: Public
Local Schools
School District: Cleveland Hts-Univer - 1810
Listed By / Shown By
Listed By
Agency Name: Keller Williams Living
Agency Contact: realtorcrystalwashington@gmail.com, 216-780-7965
Shown By
Agent Name: Walt Cerrato
Agent Phone: (330) 844-8427
Agency Title: DeHOFF REALTORS

Estimate Your Payment
Estimated Payment
$ 1,557.80 per month $1,170.67 Principal & Interest $309.83 Property Tax $77.29 Homeowner's InsuranceChange Payment Information




Disclaimer: All information deemed reliable but not guaranteed. All properties are subject to prior sale, change or withdrawal. Neither listing broker(s) or information provider(s) shall be responsible for any typographical errors, misinformation, misprints and shall be held totally harmless. Listing(s) information is provided for consumers personal, non-commercial use and may not be used for any purpose other than to identify prospective properties consumers may be interested in purchasing. Information on this site was last updated 07/28/2026. The listing information on this page last changed on 07/28/2026. The data relating to real estate for sale on this website comes in part from the Internet Data Exchange program of Delta Media Group MLS (last updated Tue 07/28/2026 9:25:25 AM EST) or MLS NOW (last updated Tue 07/28/2026 9:23:09 AM EST). Real estate listings held by brokerage firms other than DeHOFF REALTORS may be marked with the Internet Data Exchange logo and detailed information about those properties will include the name of the listing broker(s) when required by the MLS. All rights reserved.
Listing data compilation and photo(s) © 2026 - Multiple Listing Service, Inc. – All Rights Reserved
The photos may be altered, edited, enhanced or virtually staged.
Privacy Policy / DMCA Notice / ADA Accessibility


This site is hosted, designed and copyright
© 1994 - 2026 by
Delta Media Group, Inc. -- Patent Pending --
2272 S Taylor Road | MLS# 5231353
This multi-family property located at 2272 S Taylor Road, Cleveland Heights, OH 44118 is currently listed for sale with an asking price of $265,000. S Taylor Road is located within the Cleveland Hts-Univer - 1810 school district. Search Cleveland Heights real estate on wcerrato.dehoff.com today.