




BEDS4
BATHS2 full
SQUARE FEET2,100
MLS#5229576
STATUSActive
PROPERTY TYPEResidential - Single Family
SUBDIVISIONKellner Add
SCHOOLLiberty Union-Thurst - 2306
Property Description
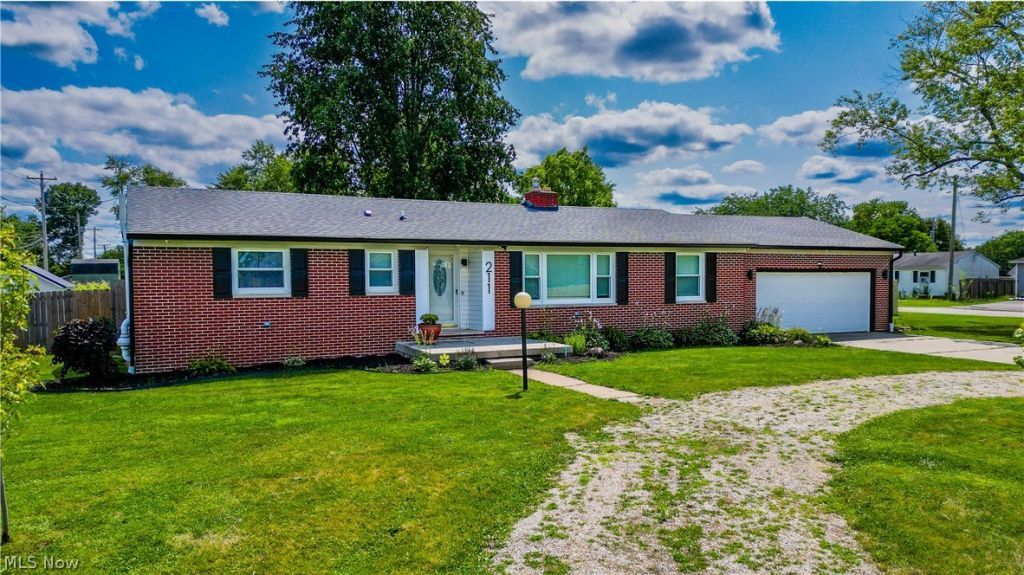
Welcome to this beautifully updated 4-bedroom, 2-bath Brick Ranch offering approximately 2,100 sqft of living space on two parcels (0.44 acres). There's something special about living in the walkable village of Baltimore?where neighbors stroll to their favorite coffee shop, children ride their bikes to Johnson Park, and everyday conveniences become part of your lifestyle. Just minutes from Liberty Union-Thurston Schools, you'll enjoy easy access to the village swimming pool, basketball courts, ball fields, playgrounds, local dining, banking, coffee shops, and the hometown businesses that make this community such a special place to call home. This home is Move-In-Ready and blends timeless character with quality updates throughout. Inside, you'll find professionally refinished hardwood floors, COREtec luxury vinyl plank flooring, recessed lighting, and a remodeled kitchen featuring quartz countertops, IKEA cabinetry with soft-close drawers, pull-out storage, tile backsplash, and stainless steel appliances. The former three-season room has been converted into a spacious family room with a Mitsubishi Hyper Heat mini-split, providing comfortable year-round living. The primary bedroom includes two closets, including a walk-in closet, and an updated private bath. Major improvements include a 2022 HVAC system, 2021 electrical panel, 2018 roof, replacement windows, blown-in insulation, updated electrical, and an Ecobee smart thermostat. The professionally waterproofed basement features a transferable lifetime beam warranty, radon mitigation system, battery backup sump pump, utility sink, and abundant storage. Outside, enjoy a private backyard with a 28-foot above-ground pool, pergola, patio, garden bed, dog run, Amish-built shed with underground electric, and 52 planted privacy trees. The heated oversized 2-car garage offers 220-volt heater, built-in storage, and a workbench. Small-town charm. Big-city convenience. Just 8 minutes to I-70 and 15 to Lancaster & Columbus.
Property Features
Property Type: Residential - Single Family
Basement: Yes
Basement: Full, Concrete, Storage Space, Unfinished, Sump Pump
Cooling: Central Air, Ceiling Fan(s), Gas, Wall Unit(s)
Fireplaces: 1
Garage: 2 car attached
Heating: Forced Air, Fireplace(s), Gas
Home Style: Ranch
Lot Size: 0.44 Acres
Roof Type: Shingle
Stories: 1.0
Taxes: $4,214 / year
Year Built: 1960
Amenities
Ceiling Fan(s)
His and Hers Closets
Multiple Closets
Open Floorplan
Recessed Lighting
Storage
Smart Thermostat
Walk-In Closet(s)
Dog Run
Garden
Private Yard
Rain Gutters
Feature Descriptions
Appliances: Dishwasher, Disposal, Microwave, Range, Refrigerator, Water Softener
Community Features: Playground, Park, Pool
Days on Site: 5
Exterior: Brick, Vinyl Siding
Fencing: Back Yard, Gate
Fireplace: Basement
Laundry: Laundry Chute, In Basement
Lot: Back Yard, Corner Lot, Front Yard, Garden
Parcel#: 02-40198-000
Parking: Attached, Concrete, Garage Faces Front, Garage, Garage Door Opener, On Site, Workshop in Garage
Patio/Porch: Covered, Front Porch, Patio
Pool: Above Ground, Outdoor Pool, Private, Community, Above-Ground
Security: Security System
Sewer: Public Sewer
Swimming Pool: Yes
Water: Public
Room Sizes
Dining Room: 11.1 x 11.1 Level - First
Bedroom: 11 x 9.5 Level - First
Primary Bedroom: 11.1 x 13.11 Level - First
Kitchen: 14.3 x 12.3 Level - First
Bedroom: 9.6 x 14.4 Level - First
Basement: 52.4 x 26.7 Level - Basement
Bedroom: 10.11 x 8.7 Level - First
Primary Bathroom: 4.1 x 7.4 Level - First
Living Room: 5.6 x 9.2 Level - First
Family Room: 15.1 x 15.7 Level - First
Bathroom: 4.1 x 10.2 Level - First
Local Schools
School District: Liberty Union-Thurst - 2306
Listed By / Shown By
Listed By
Agency Name: JB Prindle Real Estate
Agency Contact: mikah@jbprindle.com, 740-607-9626
Shown By
Agent Name: Walt Cerrato
Agent Phone: (330) 844-8427
Agency Title: DeHOFF REALTORS

Estimate Your Payment
Estimated Payment
$ 2,211.34 per month $1,744.96 Principal & Interest $351.17 Property Tax $115.21 Homeowner's InsuranceChange Payment Information




Disclaimer: All information deemed reliable but not guaranteed. All properties are subject to prior sale, change or withdrawal. Neither listing broker(s) or information provider(s) shall be responsible for any typographical errors, misinformation, misprints and shall be held totally harmless. Listing(s) information is provided for consumers personal, non-commercial use and may not be used for any purpose other than to identify prospective properties consumers may be interested in purchasing. Information on this site was last updated 07/29/2026. The listing information on this page last changed on 07/29/2026. The data relating to real estate for sale on this website comes in part from the Internet Data Exchange program of Delta Media Group MLS (last updated Wed 07/29/2026 12:00:43 AM EST) or MLS NOW (last updated Tue 07/28/2026 11:57:29 PM EST). Real estate listings held by brokerage firms other than DeHOFF REALTORS may be marked with the Internet Data Exchange logo and detailed information about those properties will include the name of the listing broker(s) when required by the MLS. All rights reserved.
Listing data compilation and photo(s) © 2026 - Multiple Listing Service, Inc. – All Rights Reserved
The photos may be altered, edited, enhanced or virtually staged.
Privacy Policy / DMCA Notice / ADA Accessibility


This site is hosted, designed and copyright
© 1994 - 2026 by
Delta Media Group, Inc. -- Patent Pending --
211 Fairview Avenue | MLS# 5229576
This single family home located at 211 Fairview Avenue, Baltimore, OH 43105 is currently listed for sale with an asking price of $395,000. This property was built in 1960 and has 4 bedrooms and 2 full baths with 2100 sq. ft. Fairview Avenue is located in the Kellner Add subdivision within the Liberty Union-Thurst - 2306 school district. Search Kellner Add real estate on wcerrato.dehoff.com today.