




BEDS4
BATHS4 full 1 partial
SQUARE FEET4,129
MLS#5241678
STATUSActive
PROPERTY TYPEResidential - Single Family
SCHOOLCleveland Municipal - 1809
Property Description
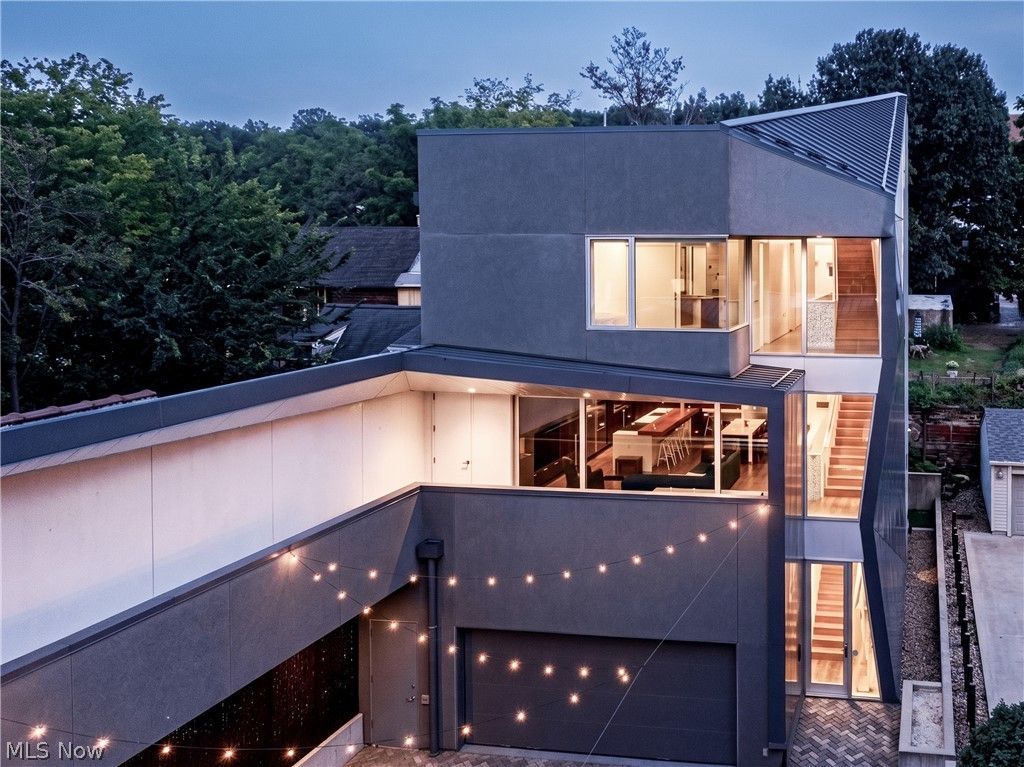
Few residences in Northeast Ohio can claim to be both a private sanctuary and a work of aspirational architecture. Designed by acclaimed Robert Maschke Architects and recipient of a 2020 Architecture Award, this extraordinary gated residence is a modern masterwork of sculptural design, exceptional craftsmanship, privacy, and modern living in the heart of Cleveland's Little Italy. Set behind a gated enclosure, the residence reveals itself through a striking composition of geometric forms, oversized panes of glass, and a gently sloping roofline. Inside, four levels unfold around a private interior courtyard, where light, glass, and landscape create a remarkable sense of calm. The main living level is designed for both everyday living and exceptional entertaining, centered around a custom kitchen with bespoke cabinetry, professional-grade appliances, and an oversized island flowing into the great room and dining area. Walls of glass open to a private balcony, while the rooftop terrace offers sweeping city views, an outdoor kitchen, garden beds, and an extraordinary space for gathering. The private bedroom level features three beautifully appointed suites with marble-clad baths and radiant heated floors. The owner's suite offers a generous dressing room and spa-like bath finished in hand-selected Carrara marble from Italy. Integrated technology includes Lutron automated shades, smart lighting and climate controls, integrated sound, advanced security, whole-house water filtration, radiant floors, and a heated driveway. A curated contemporary art collection from District Gallery complements the architecture, with select pieces available for purchase with the home. A separate front residence, available separately, offers two bedroom suites and an expansive great room, ideal as a guest house, office, studio, or additional living space. A rare convergence of architecture, art, technology, privacy, and place, this is a residence best experienced in person.
Property Features
Property Type: Residential - Single Family
Basement: Yes
Basement: Full, Unfinished
Cooling: Central Air
Fireplaces: 2
Garage: 2 car attached
Heating: Radiant
Home Style: Contemporary, Modern
Lot Size: 0.15 Acres
Roof Type: Flat, Other
Stories: 4.0
Taxes: $1,625 / year
Year Built: 2016
Amenities
Breakfast Bar
Built-in Features
Eat-in Kitchen
Elevator
Kitchen Island
Sound System
Smart Home
Soaking Tub
Wired for Sound
Gas Grill
Outdoor Kitchen
Private Entrance
Uncovered Courtyard
Feature Descriptions
Accessibility: Accessible Elevator Installed, Accessible Approach with Ramp, Smart Technology
Appliances: Built-In Oven, Cooktop, Dryer, Dishwasher, Disposal, Refrigerator, Washer
Days on Site: 4
Exterior: Other, Steel Siding, Stucco
Fencing: Gate
Fireplace: Outside
Laundry: Laundry Room, Upper Level
Lot: City Lot, Flat, Level, Private, Paved
Parcel#: 121-05-085
Parking: Attached, Driveway, Electric Gate, Garage, Garage Door Opener, Gated, Heated Garage, Storage
Patio/Porch: Other, Terrace
Security: Security System
Sewer: Public Sewer
View: City
Water: Public
Room Sizes
Bonus Room: 11 x 8 Level - Fourth
Laundry: 19 x 6 Level - Third
Gym: 17 x 14 Level - First
Family Room: 24 x 16 Level - Second
Bedroom: 16 x 14 Level - Third
Bedroom: 16 x 14 Level - Third
Primary Bathroom: 21 x 10 Level - Third
Primary Bedroom: 17 x 12 Level - Third
Bedroom: 11 x 10 Level - Second
Kitchen: 21 x 13 Level - Second
Dining Room: 22 x 10 Level - Second
Local Schools
School District: Cleveland Municipal - 1809
Listed By / Shown By
Listed By
Agency Name: The Agency Cleveland Northcoast
Agency Contact: david.ayers@theagencyre.com, 917-519-0622
Shown By
Agent Name: Walt Cerrato
Agent Phone: (330) 844-8427
Agency Title: DeHOFF REALTORS

Estimate Your Payment
Estimated Payment
$ 9,530.46 per month $8,813.17 Principal & Interest $135.42 Property Tax $581.88 Homeowner's InsuranceChange Payment Information




Disclaimer: All information deemed reliable but not guaranteed. All properties are subject to prior sale, change or withdrawal. Neither listing broker(s) or information provider(s) shall be responsible for any typographical errors, misinformation, misprints and shall be held totally harmless. Listing(s) information is provided for consumers personal, non-commercial use and may not be used for any purpose other than to identify prospective properties consumers may be interested in purchasing. Information on this site was last updated 09/13/2026. The listing information on this page last changed on 09/13/2026. The data relating to real estate for sale on this website comes in part from the Internet Data Exchange program of Delta Media Group MLS (last updated Sun 09/13/2026 12:00:02 AM EST) or MLS NOW (last updated Sat 09/12/2026 11:57:34 PM EST). Real estate listings held by brokerage firms other than DeHOFF REALTORS may be marked with the Internet Data Exchange logo and detailed information about those properties will include the name of the listing broker(s) when required by the MLS. All rights reserved.
Listing data compilation and photo(s) © 2026 - Multiple Listing Service, Inc. – All Rights Reserved
The photos may be altered, edited, enhanced or virtually staged.
Privacy Policy / DMCA Notice / ADA Accessibility


This site is hosted, designed and copyright
© 1994 - 2026 by
Delta Media Group, Inc. -- Patent Pending --
2067 Random Road | MLS# 5241678
This single family home located at 2067 Random Road, Cleveland, OH 44106 is currently listed for sale with an asking price of $1,995,000. This property was built in 2016 and has 4 bedrooms and 4 full and 1 partial baths with 4129 sq. ft. Random Road is located within the Cleveland Municipal - 1809 school district. Search Cleveland real estate on wcerrato.dehoff.com today.