




BEDS3
BATHS3 full 1 partial
SQUARE FEET3,092
MLS#5229670
STATUSPending
PROPERTY TYPEResidential - Single Family
SUBDIVISIONSandstone Ridge
SCHOOLBerea City
Property Description
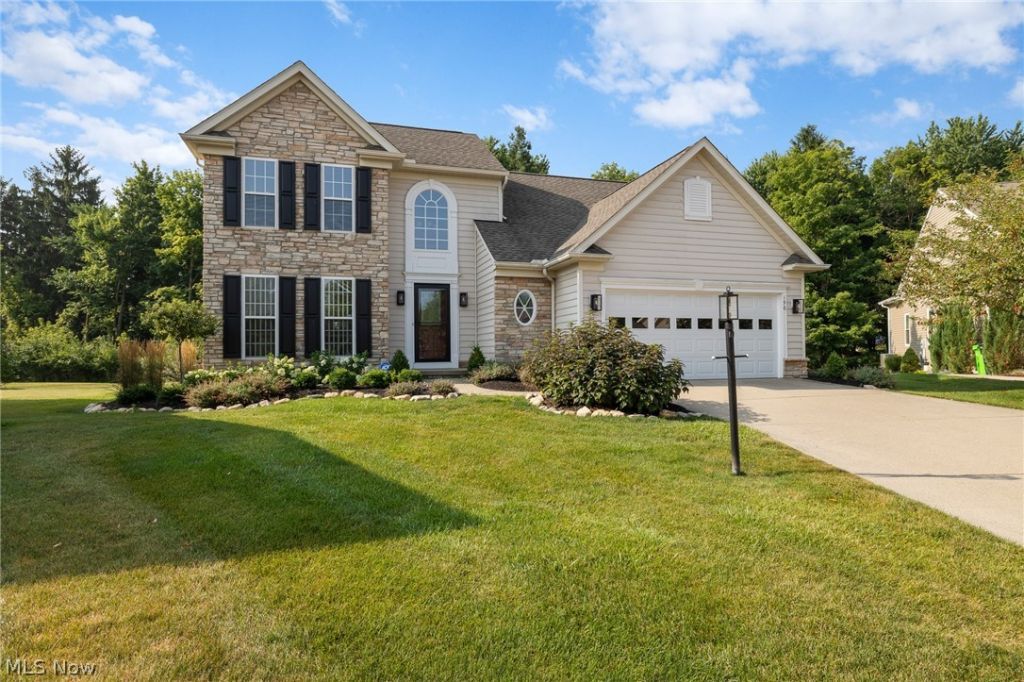
Stunning Sandstone Ridge Cape Cod with 1st floor Primary Suite on private cul de sac * Foyer with Birch hardwood floors is open to the formal dining room/flex room/office and 2nd floor loft * Kitchen boasts Birch cabinets, Birch floors, Venetian gold granite countertops, breakfast bar and all appliances * Great room is vaulted to 2nd floor loft, has a gas stone front fireplace and open to large dining area with Birch floors * 1st floor primary suite with newer glamour bath including dual sinks, soaking tub, tiled walk-in shower and walk-in closet * Newer 1st floor powder room * 2nd floor has 2 more large bedrooms and full bath * French doors lead to finished basement with large Rec room, newer full bath w/tiled shower and large storage room * 1st floor laundry and hookup for laundry in basement as well * Large newer trex deck with retractable awning and storage shed in your private yard that backs to the woods * 2 car garage with bumped out storage nook for cabinets and garbage cans * Grass cutting and snow removal * Roof 2023 * Furnace and Central Air 2019 * Trex deck 2016 * Sump Pump 4 years * Garage door and opener 3 years * Front door 5 years * Primary bath 4 years * Basement bath 2 years * Security system * Sprinkler system * This was an upgraded Esquire model when built * Must see today!
Property Features
Property Type: Residential - Single Family
Basement: Full, Finished, Sump Pump
Basement: Yes
Cooling: Central Air
Fireplaces: 1
Garage: 2 car attached
Heating: Forced Air, Gas
Home Style: Colonial
Lot Size: 0.29 Acres
Roof Type: Asphalt, Fiberglass
Stories: 2.0
Taxes: $7,152 / year
Year Built: 2005
Amenities
Breakfast Bar
Ceiling Fan(s)
Double Vanity
Entrance Foyer
Eat-in Kitchen
Granite Counters
High Ceilings
Primary Downstairs
Soaking Tub
Vaulted Ceiling(s)
Walk-In Closet(s)
Feature Descriptions
Appliances: Dishwasher, Microwave, Range, Refrigerator
Days on Site: 6
Exterior: Stone, Vinyl Siding
Fireplace: Gas Log
HOA: Yes
HOA Fee: 225/ Annually
Laundry: Main Level
Lot: Cul-De-Sac
Parcel#: 361-45-007
Parking: Attached, Concrete, Garage, Garage Door Opener
Patio/Porch: Deck
Pets Allowed: Yes
Sewer: Public Sewer
Water: Public
Window: Double Pane Windows
Room Sizes
Dining Room: 12 x 13 Level - First
Bedroom: 16 x 12 Level - Second
Recreation: 34 x 22 Level - Lower
Great Room: 19 x 18 Level - First
Eat-in Kitchen: 24 x 11 Level - First
Bedroom: 13 x 12 Level - Second
Primary Bedroom: 16 x 16 Level - First
Local Schools
School District: Berea City
Listed By / Shown By
Listed By
Agency Name: EXP Realty, LLC.
Agency Contact: pamsoldit@gmail.com, 440-341-8300
Shown By
Agent Name: Walt Cerrato
Agent Phone: (330) 844-8427
Agency Title: DeHOFF REALTORS

Estimate Your Payment
Estimated Payment
$ 2,597.45 per month $1,877.49 Principal & Interest $596.00 Property Tax $123.96 Homeowner's InsuranceChange Payment Information




Disclaimer: All information deemed reliable but not guaranteed. All properties are subject to prior sale, change or withdrawal. Neither listing broker(s) or information provider(s) shall be responsible for any typographical errors, misinformation, misprints and shall be held totally harmless. Listing(s) information is provided for consumers personal, non-commercial use and may not be used for any purpose other than to identify prospective properties consumers may be interested in purchasing. Information on this site was last updated 07/28/2026. The listing information on this page last changed on 07/28/2026. The data relating to real estate for sale on this website comes in part from the Internet Data Exchange program of Delta Media Group MLS (last updated Tue 07/28/2026 9:25:25 AM EST) or MLS NOW (last updated Tue 07/28/2026 9:23:09 AM EST). Real estate listings held by brokerage firms other than DeHOFF REALTORS may be marked with the Internet Data Exchange logo and detailed information about those properties will include the name of the listing broker(s) when required by the MLS. All rights reserved.
Listing data compilation and photo(s) © 2026 - Multiple Listing Service, Inc. – All Rights Reserved
The photos may be altered, edited, enhanced or virtually staged.
Privacy Policy / DMCA Notice / ADA Accessibility


This site is hosted, designed and copyright
© 1994 - 2026 by
Delta Media Group, Inc. -- Patent Pending --
190 Cobblestone Court | MLS# 5229670
This single family home located at 190 Cobblestone Court, Berea, OH 44017 is currently listed for sale with an asking price of $425,000. This property was built in 2005 and has 3 bedrooms and 3 full and 1 partial baths with 3092 sq. ft. Cobblestone Court is located in the Sandstone Ridge subdivision within the Berea City school district. Search Sandstone Ridge real estate on wcerrato.dehoff.com today.