


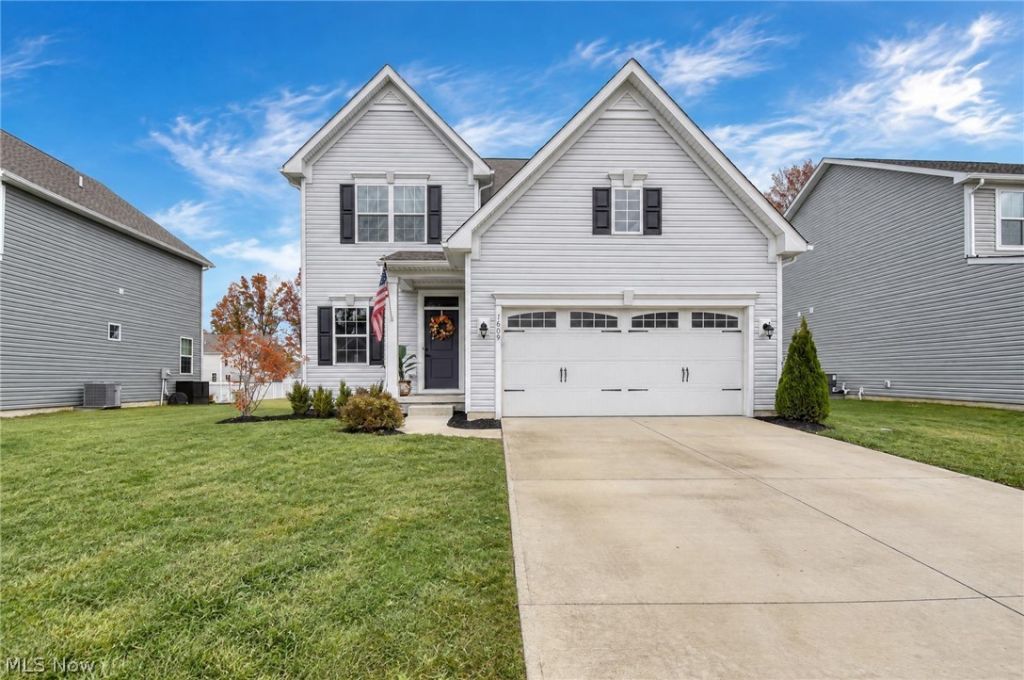


BEDS3
BATHS3 full 1 partial
SQUARE FEET2,781
MLS#5257135
STATUSActive
PROPERTY TYPEResidential - Single Family
SUBDIVISIONFairway Pines Sub
SCHOOLRiverside Local
Property Description
Welcome to 1609 Slick Rock Drive, where style, comfort, and entertaining come together! Step inside and discover an inviting open-concept kitchen featuring a beautiful marble backsplash, creating the perfect space for everyday living and gathering with family and friends. The spacious bedrooms offer plenty of room to unwind, complemented by an abundance of natural light that creates a bright and welcoming atmosphere throughout. The home's versatile layout also offers the potential for a fourth bedroom, providing flexibility for a home office, guest room, or additional living space. Head downstairs to the lower level, where you'll find a stunning custom-made bar and additional space for hosting, entertaining, or simply relaxing after a long day. Step outside and enjoy the private backyard, offering the perfect setting for summer cookouts, outdoor gatherings, or peaceful evenings at home. As an added bonus, all appliances stay, making your move that much easier! With its thoughtful features, flexible living spaces, and inviting atmosphere, this home has so much to offer. Don't miss your opportunity to make it yours!
Property Features
Property Type: Residential - Single Family
Basement: Yes
Basement: Finished
Cooling: Central Air
Fireplaces: 1
Garage: 2
Heating: Forced Air, Fireplace(s)
Home Style: Colonial
Lot Size: 0.17 Acres
Roof Type: Asphalt
Stories: 3.0
Taxes: $3,847 / year
Year Built: 2023
Feature Descriptions
Appliances: Dishwasher, Microwave, Refrigerator
Exterior: Vinyl Siding
Fireplace: Living Room, Gas
Parcel#: 11-B-036-C-00-208-0
Parking: Concrete, Driveway
Sewer: Public Sewer
View: Pond, Trees/Woods
Water: Public
Room Sizes
Utility Room: 23.4 x 9.4 Level - Lower
Den: 23.3 x 17.8 Level - Lower
Living Room: 22.5 x 14.7 Level - Second
Office: 13.1 x 11.5 Level - Second
Kitchen: 13 x 13.5 Level - Second
Bonus Room: 10.5 x 18.5 Level - Third
Laundry: 6.3 x 6.2 Level - Third
Bedroom: 13.2 x 12.4 Level - Third
Bedroom: 13.7 x 10.7 Level - Third
Primary Bedroom: 14.6 x 14.8 Level - Third
Local Schools
School District: Riverside Local
Listed By / Shown By
Listed By
Agency Name: Platinum Real Estate
Agency Contact: staci@callteamcline.com,440.313.4331
Shown By
Agent Name: Walt Cerrato
Agent Phone: (330) 844-8427
Agency Title: DeHOFF REALTORS

Estimate Your Payment
Estimated Payment
$ 2,439.30 per month $1,987.49 Principal & Interest $320.58 Property Tax $131.22 Homeowner's InsuranceChange Payment Information




Disclaimer: All information deemed reliable but not guaranteed. All properties are subject to prior sale, change or withdrawal. Neither listing broker(s) or information provider(s) shall be responsible for any typographical errors, misinformation, misprints and shall be held totally harmless. Listing(s) information is provided for consumers personal, non-commercial use and may not be used for any purpose other than to identify prospective properties consumers may be interested in purchasing. Information on this site was last updated 10/31/2026. The listing information on this page last changed on 10/31/2026. The data relating to real estate for sale on this website comes in part from the Internet Data Exchange program of Delta Media Group MLS (last updated Sat 10/31/2026 2:28:59 AM EST) or MLS NOW (last updated Sat 10/31/2026 12:17:43 AM EST). Real estate listings held by brokerage firms other than DeHOFF REALTORS may be marked with the Internet Data Exchange logo and detailed information about those properties will include the name of the listing broker(s) when required by the MLS. All rights reserved.
Listing data compilation and photo(s) © 2026 - Multiple Listing Service, Inc. – All Rights Reserved
The photos may be altered, edited, enhanced or virtually staged.
Privacy Policy / DMCA Notice / ADA Accessibility


This site is hosted, designed and copyright
© 1994 - 2026 by
Delta Media Group, Inc. -- Patent Pending --
1609 Slick Rock Drive | MLS# 5257135
This single family home located at 1609 Slick Rock Drive , Painesville Township, OH 44077 is currently listed for sale with an asking price of $449,900. This property was built in 2023 and has 3 bedrooms and 3 full and 1 partial baths with 2781 sq. ft. Slick Rock Drive is located in the Fairway Pines Sub subdivision within the Riverside Local school district. Search Fairway Pines Sub real estate on wcerrato.dehoff.com today.