




BEDS6
BATHS2 full 2 partial
SQUARE FEET3,876
MLS#5231287
STATUSActive
PROPERTY TYPEMulti Unit - Multiple
SUBDIVISIONGolden Gate Estates
SCHOOLMayfield City
Property Description
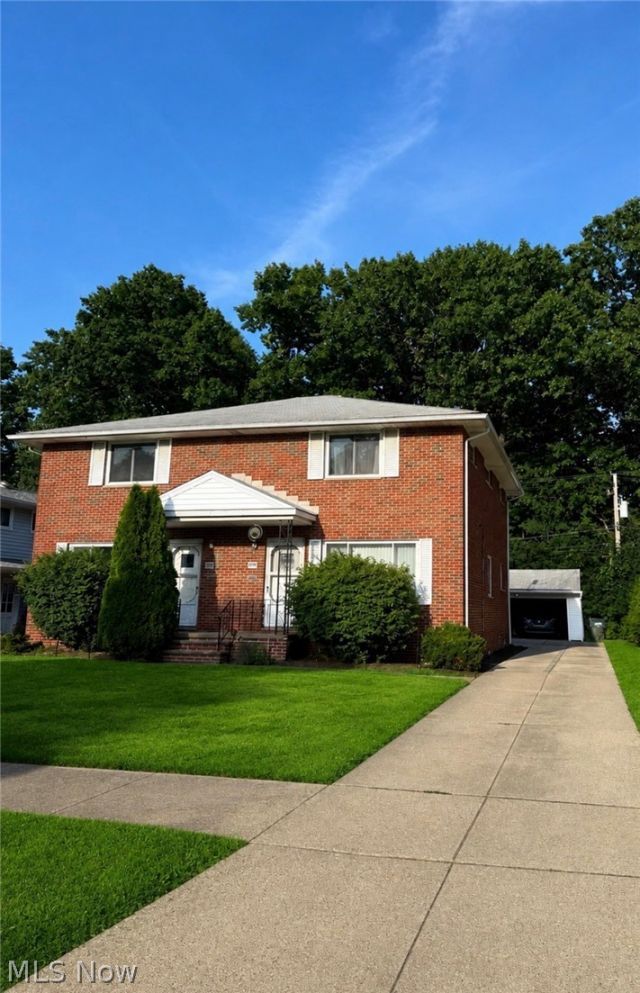
Excellent investment or owner-occupant opportunity! This well-maintained side-by-side duplex offers no shared interior access, providing privacy for each unit. Both units feature 3 bedrooms, 1.5 bathrooms, an eat-in kitchen, separate living and dining rooms, and a full unfinished basement with plenty of storage. A detached two-car garage and private driveway provide ample parking. One unit is vacant, making it ideal for an owner-occupant or to lease at current market rent. The other unit is occupied by a long-term month-to-month tenant offering immediate rental income with future flexibility. One unit also features a brand-new central air conditioning system installed in July 2026. The property will be point-of-sale violation free at closing making for a smooth transition. Whether you're looking to expand your investment portfolio or live in one unit while generating rental income from the other, this duplex is a fantastic opportunity.
Property Features
Property Type: Multi Unit - Multiple
Basement: Full, Unfinished
Basement: Yes
Cooling: Central Air
Garage: 2
Heating: Forced Air
Lot Size: 0.20 Acres
Roof Type: Asphalt, Shingle
Stories: 2.0
Taxes: $6,146 / year
Year Built: 1964
Feature Descriptions
Days on Site: 1
Exterior: Brick
Laundry: In Basement
Parcel#: 862-08-021
Parking: Detached, Garage
Sewer: Public Sewer
Water: Public
Local Schools
School District: Mayfield City
Listed By / Shown By
Listed By
Agency Name: McDowell Homes Real Estate Services
Agency Contact: erinlennon@mcdhomes.com, 440-954-2765
Shown By
Agent Name: Walt Cerrato
Agent Phone: (330) 844-8427
Agency Title: DeHOFF REALTORS

Estimate Your Payment
Estimated Payment
$ 2,395.41 per month $1,766.61 Principal & Interest $512.17 Property Tax $116.64 Homeowner's InsuranceChange Payment Information




Disclaimer: All information deemed reliable but not guaranteed. All properties are subject to prior sale, change or withdrawal. Neither listing broker(s) or information provider(s) shall be responsible for any typographical errors, misinformation, misprints and shall be held totally harmless. Listing(s) information is provided for consumers personal, non-commercial use and may not be used for any purpose other than to identify prospective properties consumers may be interested in purchasing. Information on this site was last updated 07/28/2026. The listing information on this page last changed on 07/28/2026. The data relating to real estate for sale on this website comes in part from the Internet Data Exchange program of Delta Media Group MLS (last updated Tue 07/28/2026 9:25:25 AM EST) or MLS NOW (last updated Tue 07/28/2026 9:23:09 AM EST). Real estate listings held by brokerage firms other than DeHOFF REALTORS may be marked with the Internet Data Exchange logo and detailed information about those properties will include the name of the listing broker(s) when required by the MLS. All rights reserved.
Listing data compilation and photo(s) © 2026 - Multiple Listing Service, Inc. – All Rights Reserved
The photos may be altered, edited, enhanced or virtually staged.
Privacy Policy / DMCA Notice / ADA Accessibility


This site is hosted, designed and copyright
© 1994 - 2026 by
Delta Media Group, Inc. -- Patent Pending --
1187 Bonnie Lane | MLS# 5231287
This multi-family property located at 1187 Bonnie Lane, Mayfield Heights, OH 44124 is currently listed for sale with an asking price of $399,900. Bonnie Lane is located within the Mayfield City school district. Search Mayfield Heights real estate on wcerrato.dehoff.com today.